Derdghaya Village
Derdghaya - Lebanon
Urban Development
2017
Area: 225,000 sqm
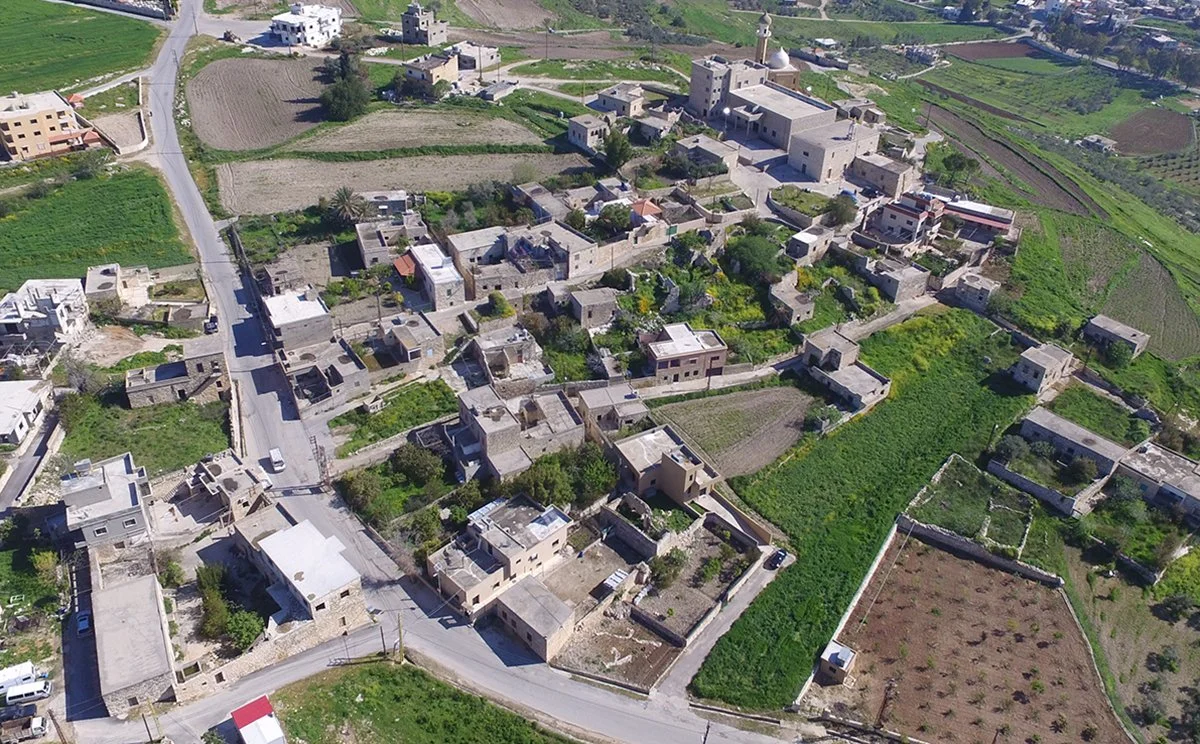
Derdghaya, in South Lebanon, stands as one of the most preserved villages in the region, its stone housing stock largely intact against the pressures of modern development. mddm Architects was commissioned to review the urban design of the village as a whole, alongside developing a typology for the renovation of its individual residences.
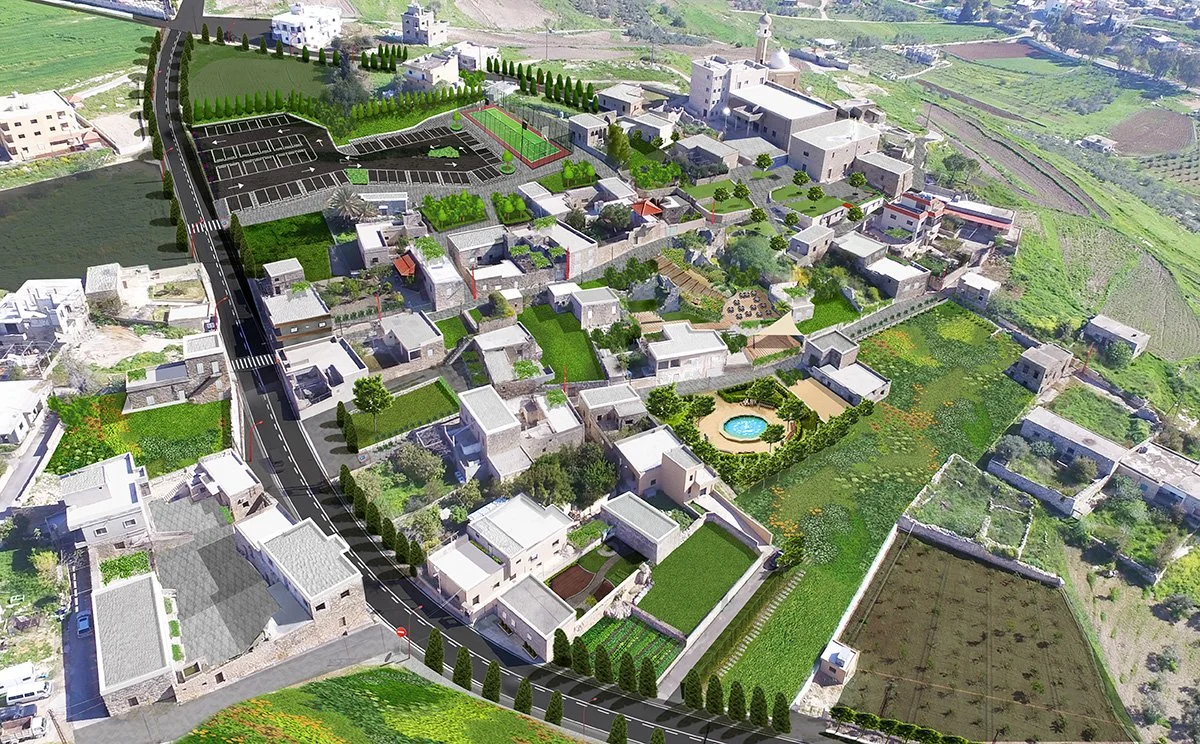
At the scale of the village, the intervention threads new landscaped green space between the existing stone buildings, connecting them through a network of cypress lined roads and pedestrian paths. A formal garden anchored by a circular fountain, a paved public plaza, and a small sports court are introduced as new points of civic gathering, while a dedicated parking area at the village entrance manages arrival without disrupting the historic core.
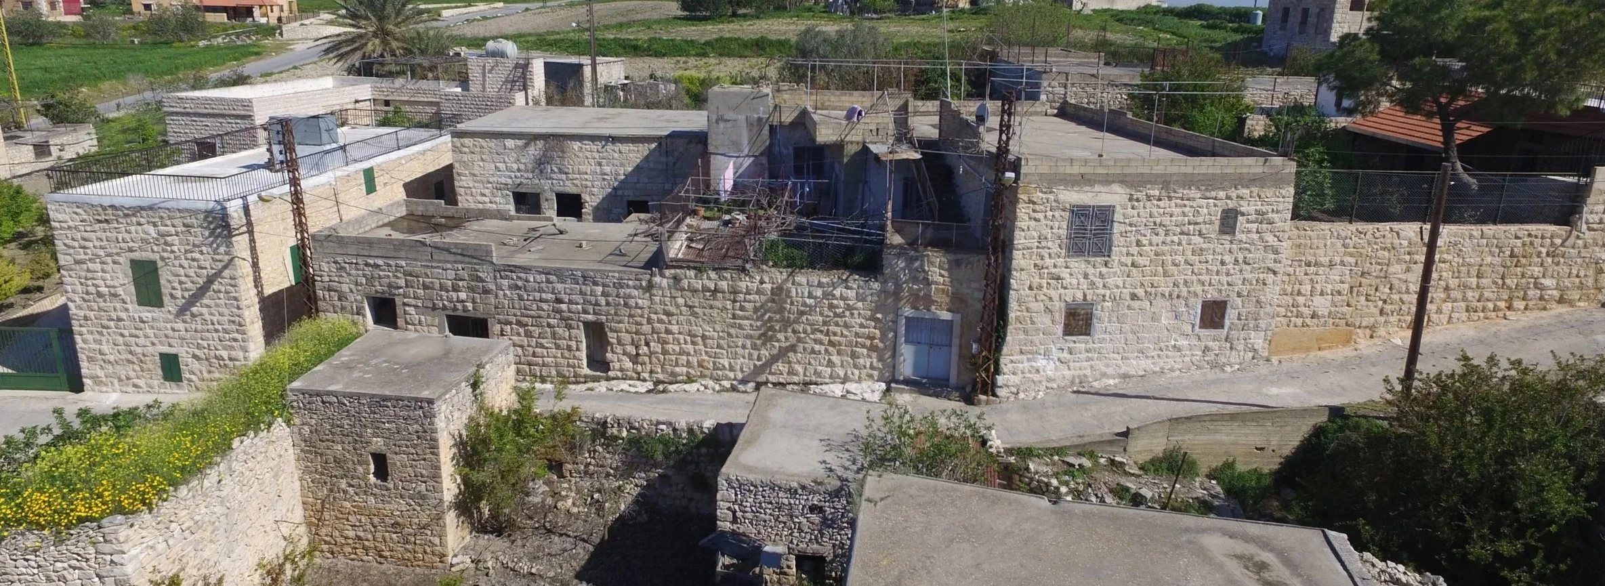
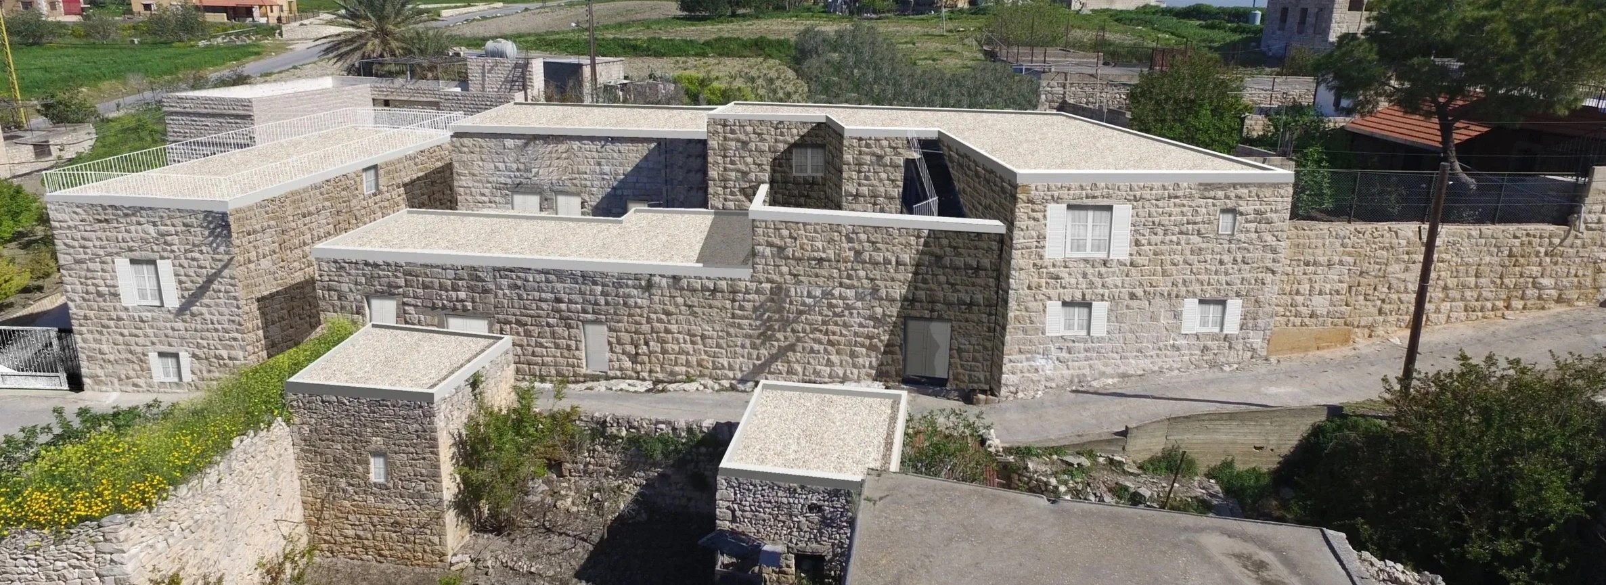
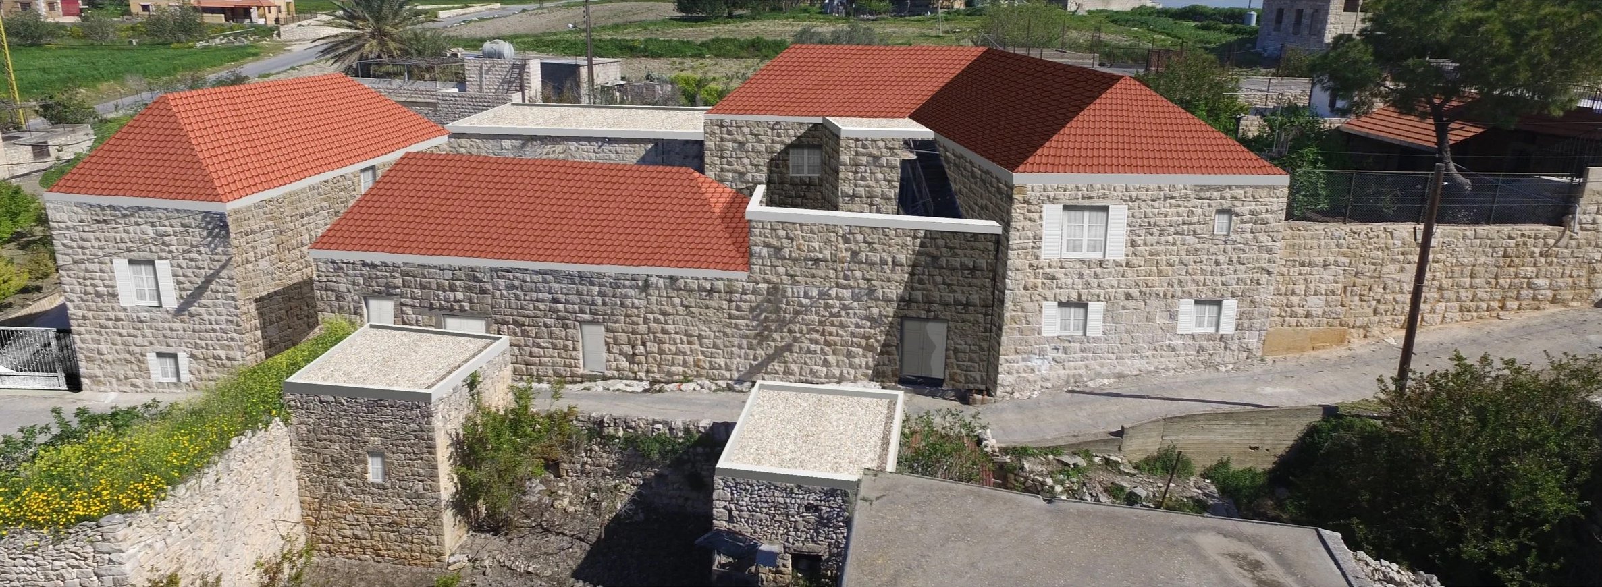
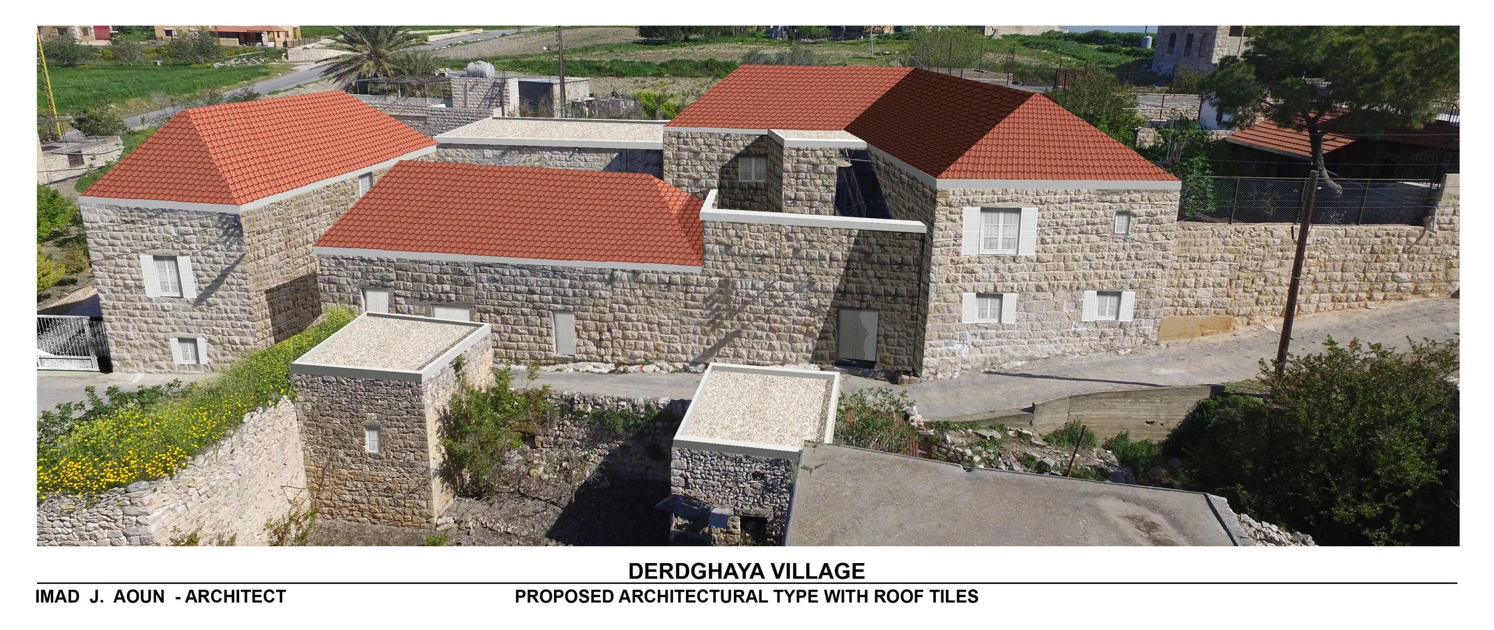
At the scale of the individual residence, the renovation typology preserves the vernacular stone construction that defines the village's character, its coursed masonry walls left largely untouched, while introducing pitched terracotta tile roofs in place of the flat, often cluttered concrete rooftops that had accumulated over decades. Facades are cleaned and restored, and traditional white shuttered windows reintroduced, returning the housing stock to a coherent architectural language while accommodating the practical needs of contemporary use