Sandrift
Riyadh - KSA
Hospitality & Leisure
2024
Area: 90.000 sqm
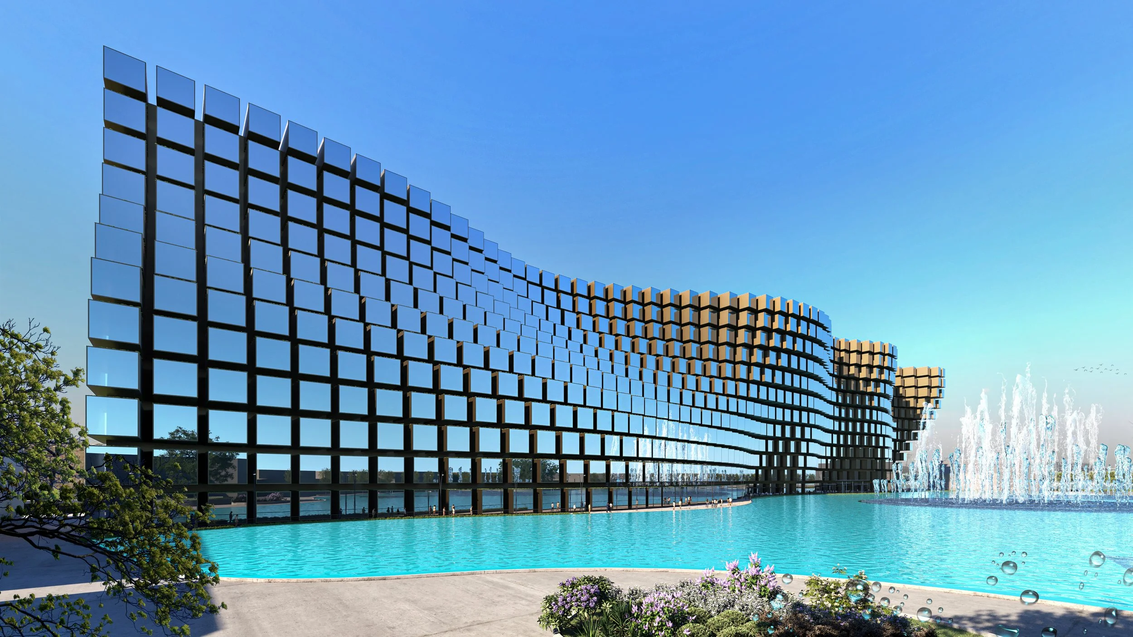
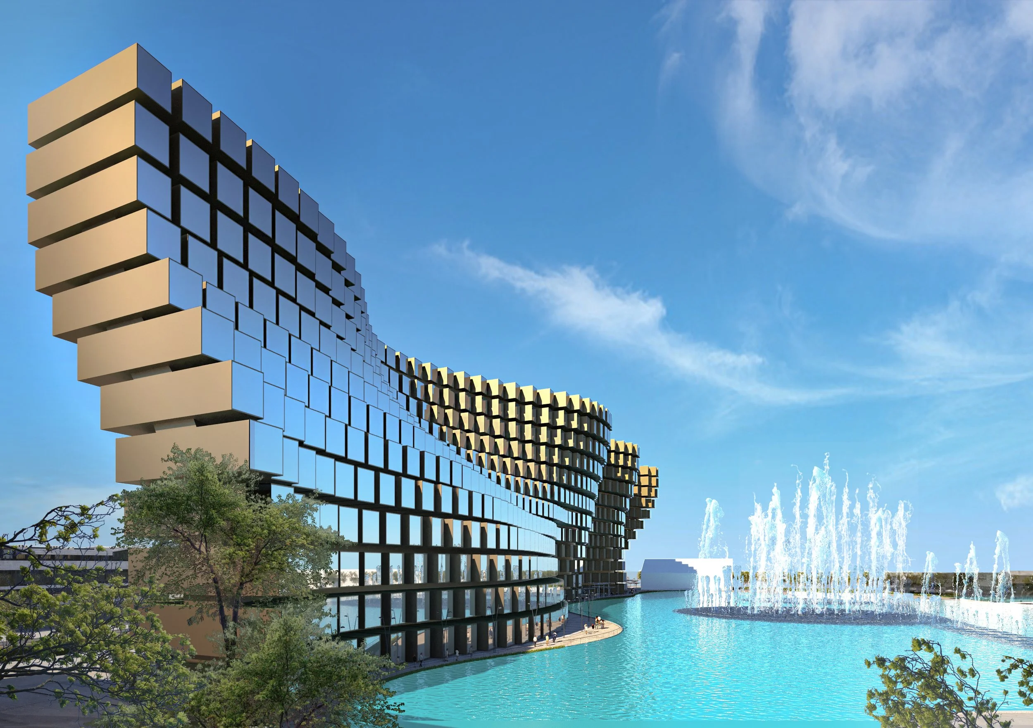
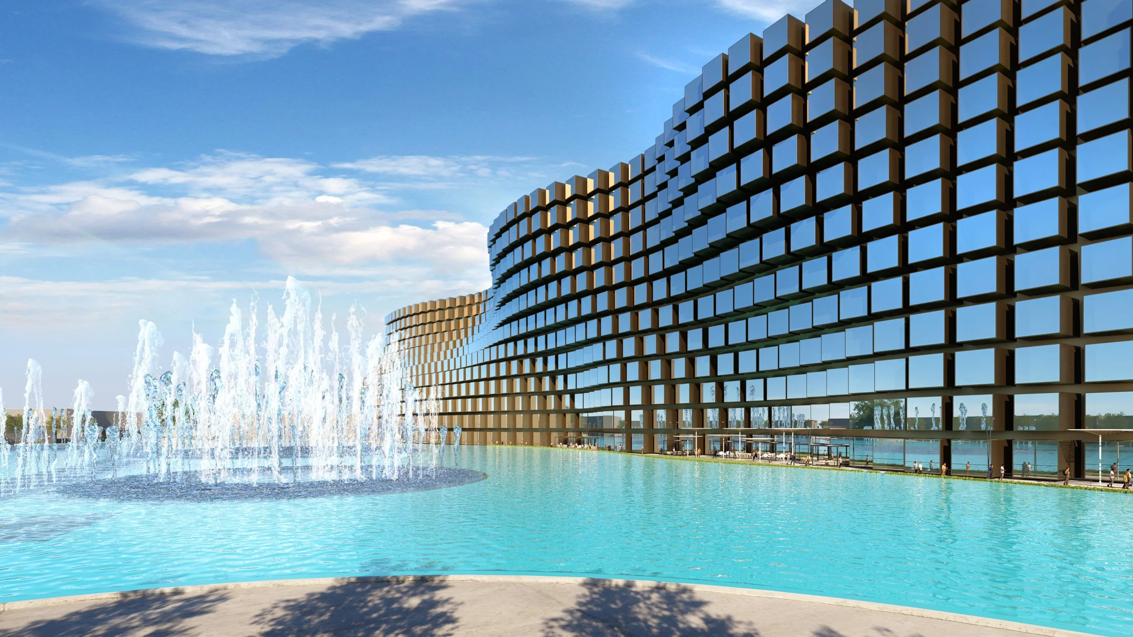
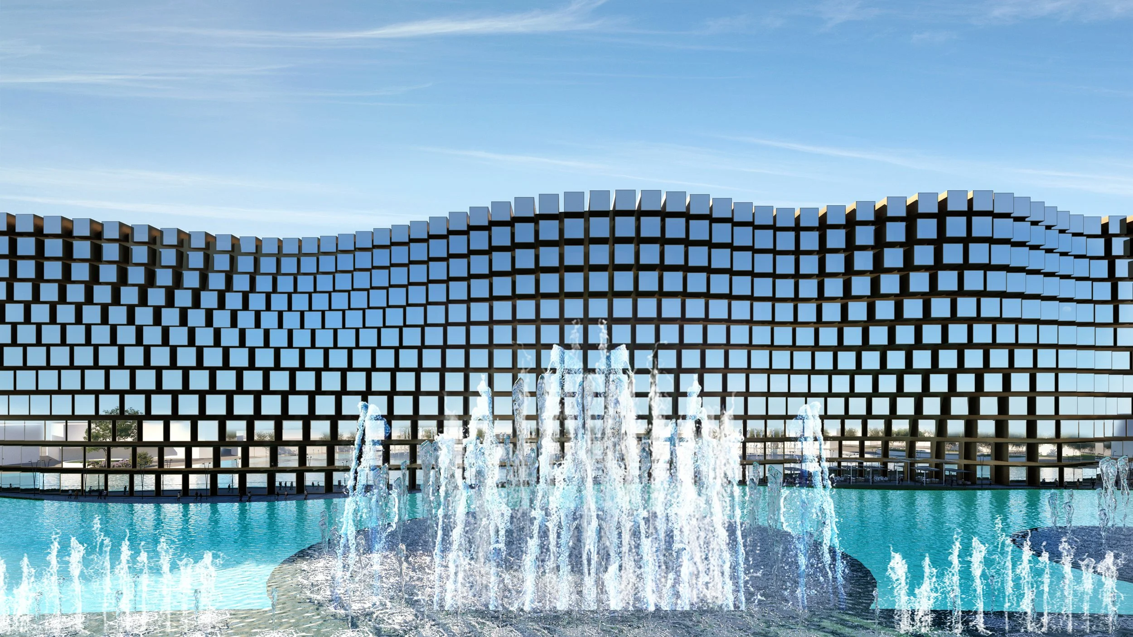
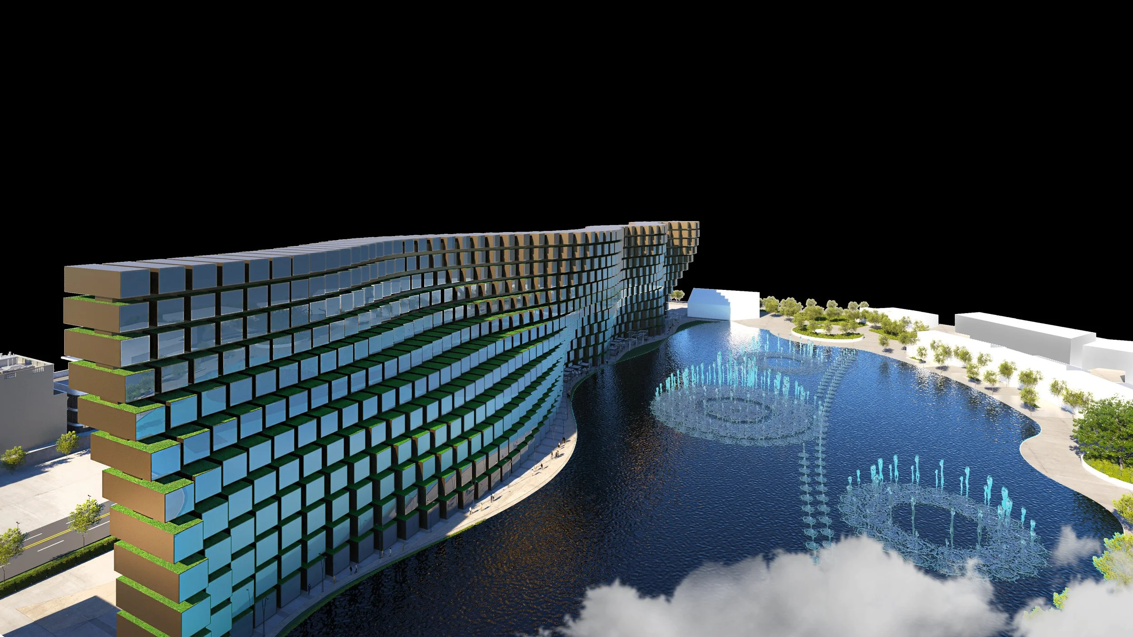
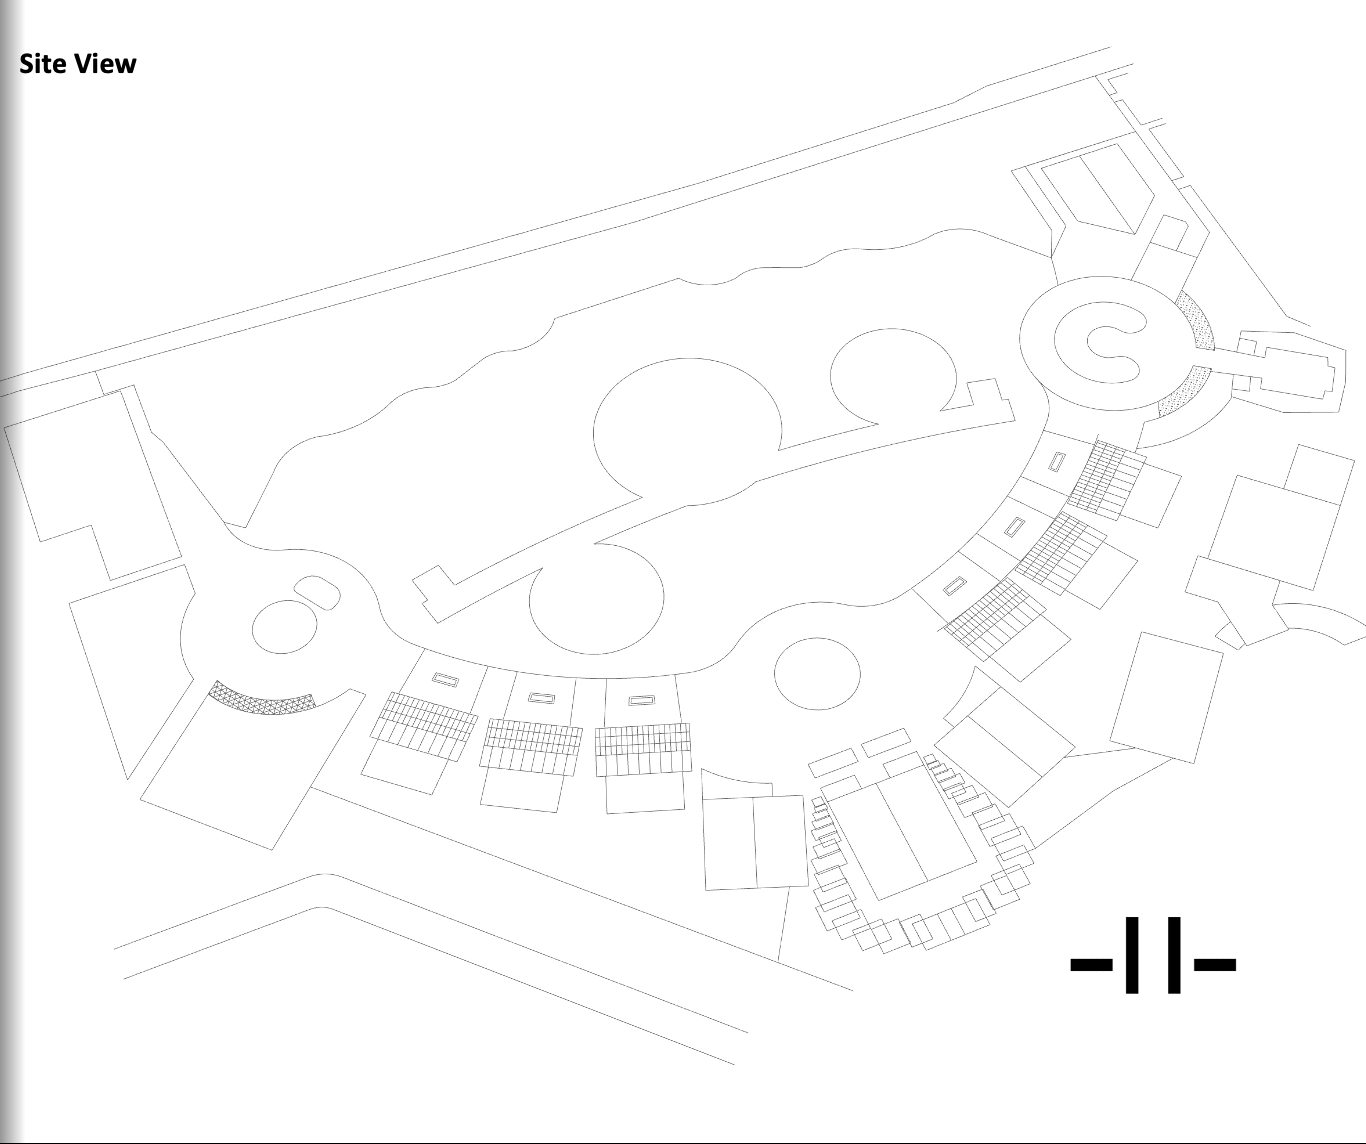
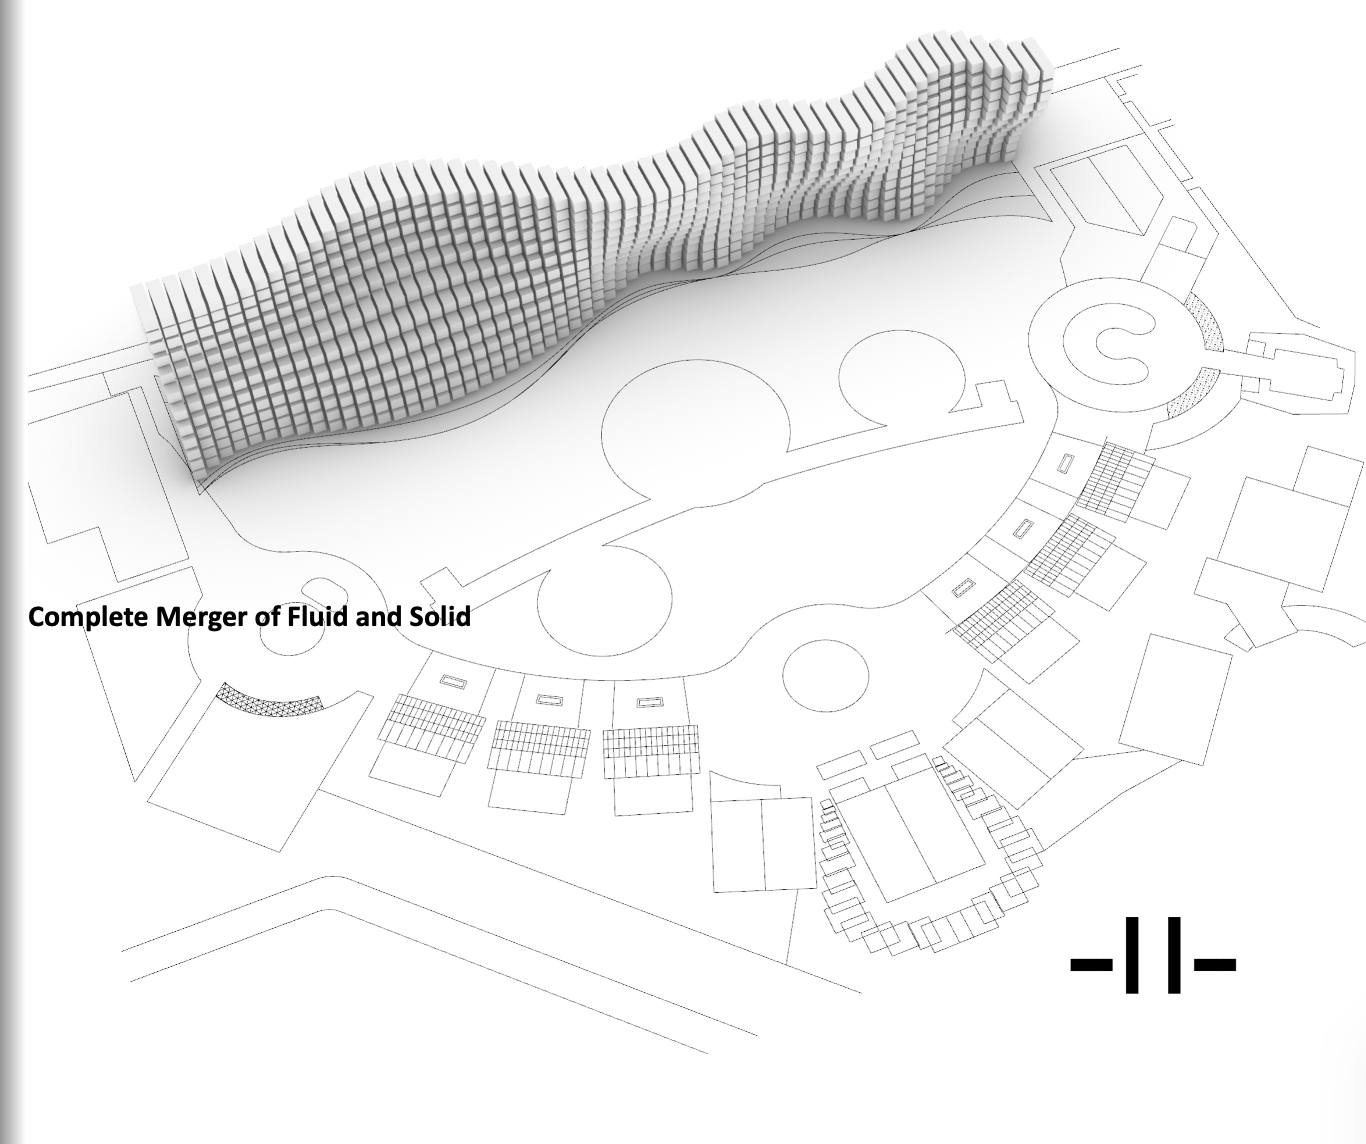
Along Boulevard Riyadh City, on a narrow parcel stretching roughly 300 meters by 25 meters at the edge of the Boulevard Fountain, mddm Architects has conceived a landmark hotel envisioned as a piece of architecture in motion. The concept, named Sandrift Symphony, reads as a narrative built around lightness, wind, and organic movement, translating the drift of sand carried by a gentle breeze into architectural form.
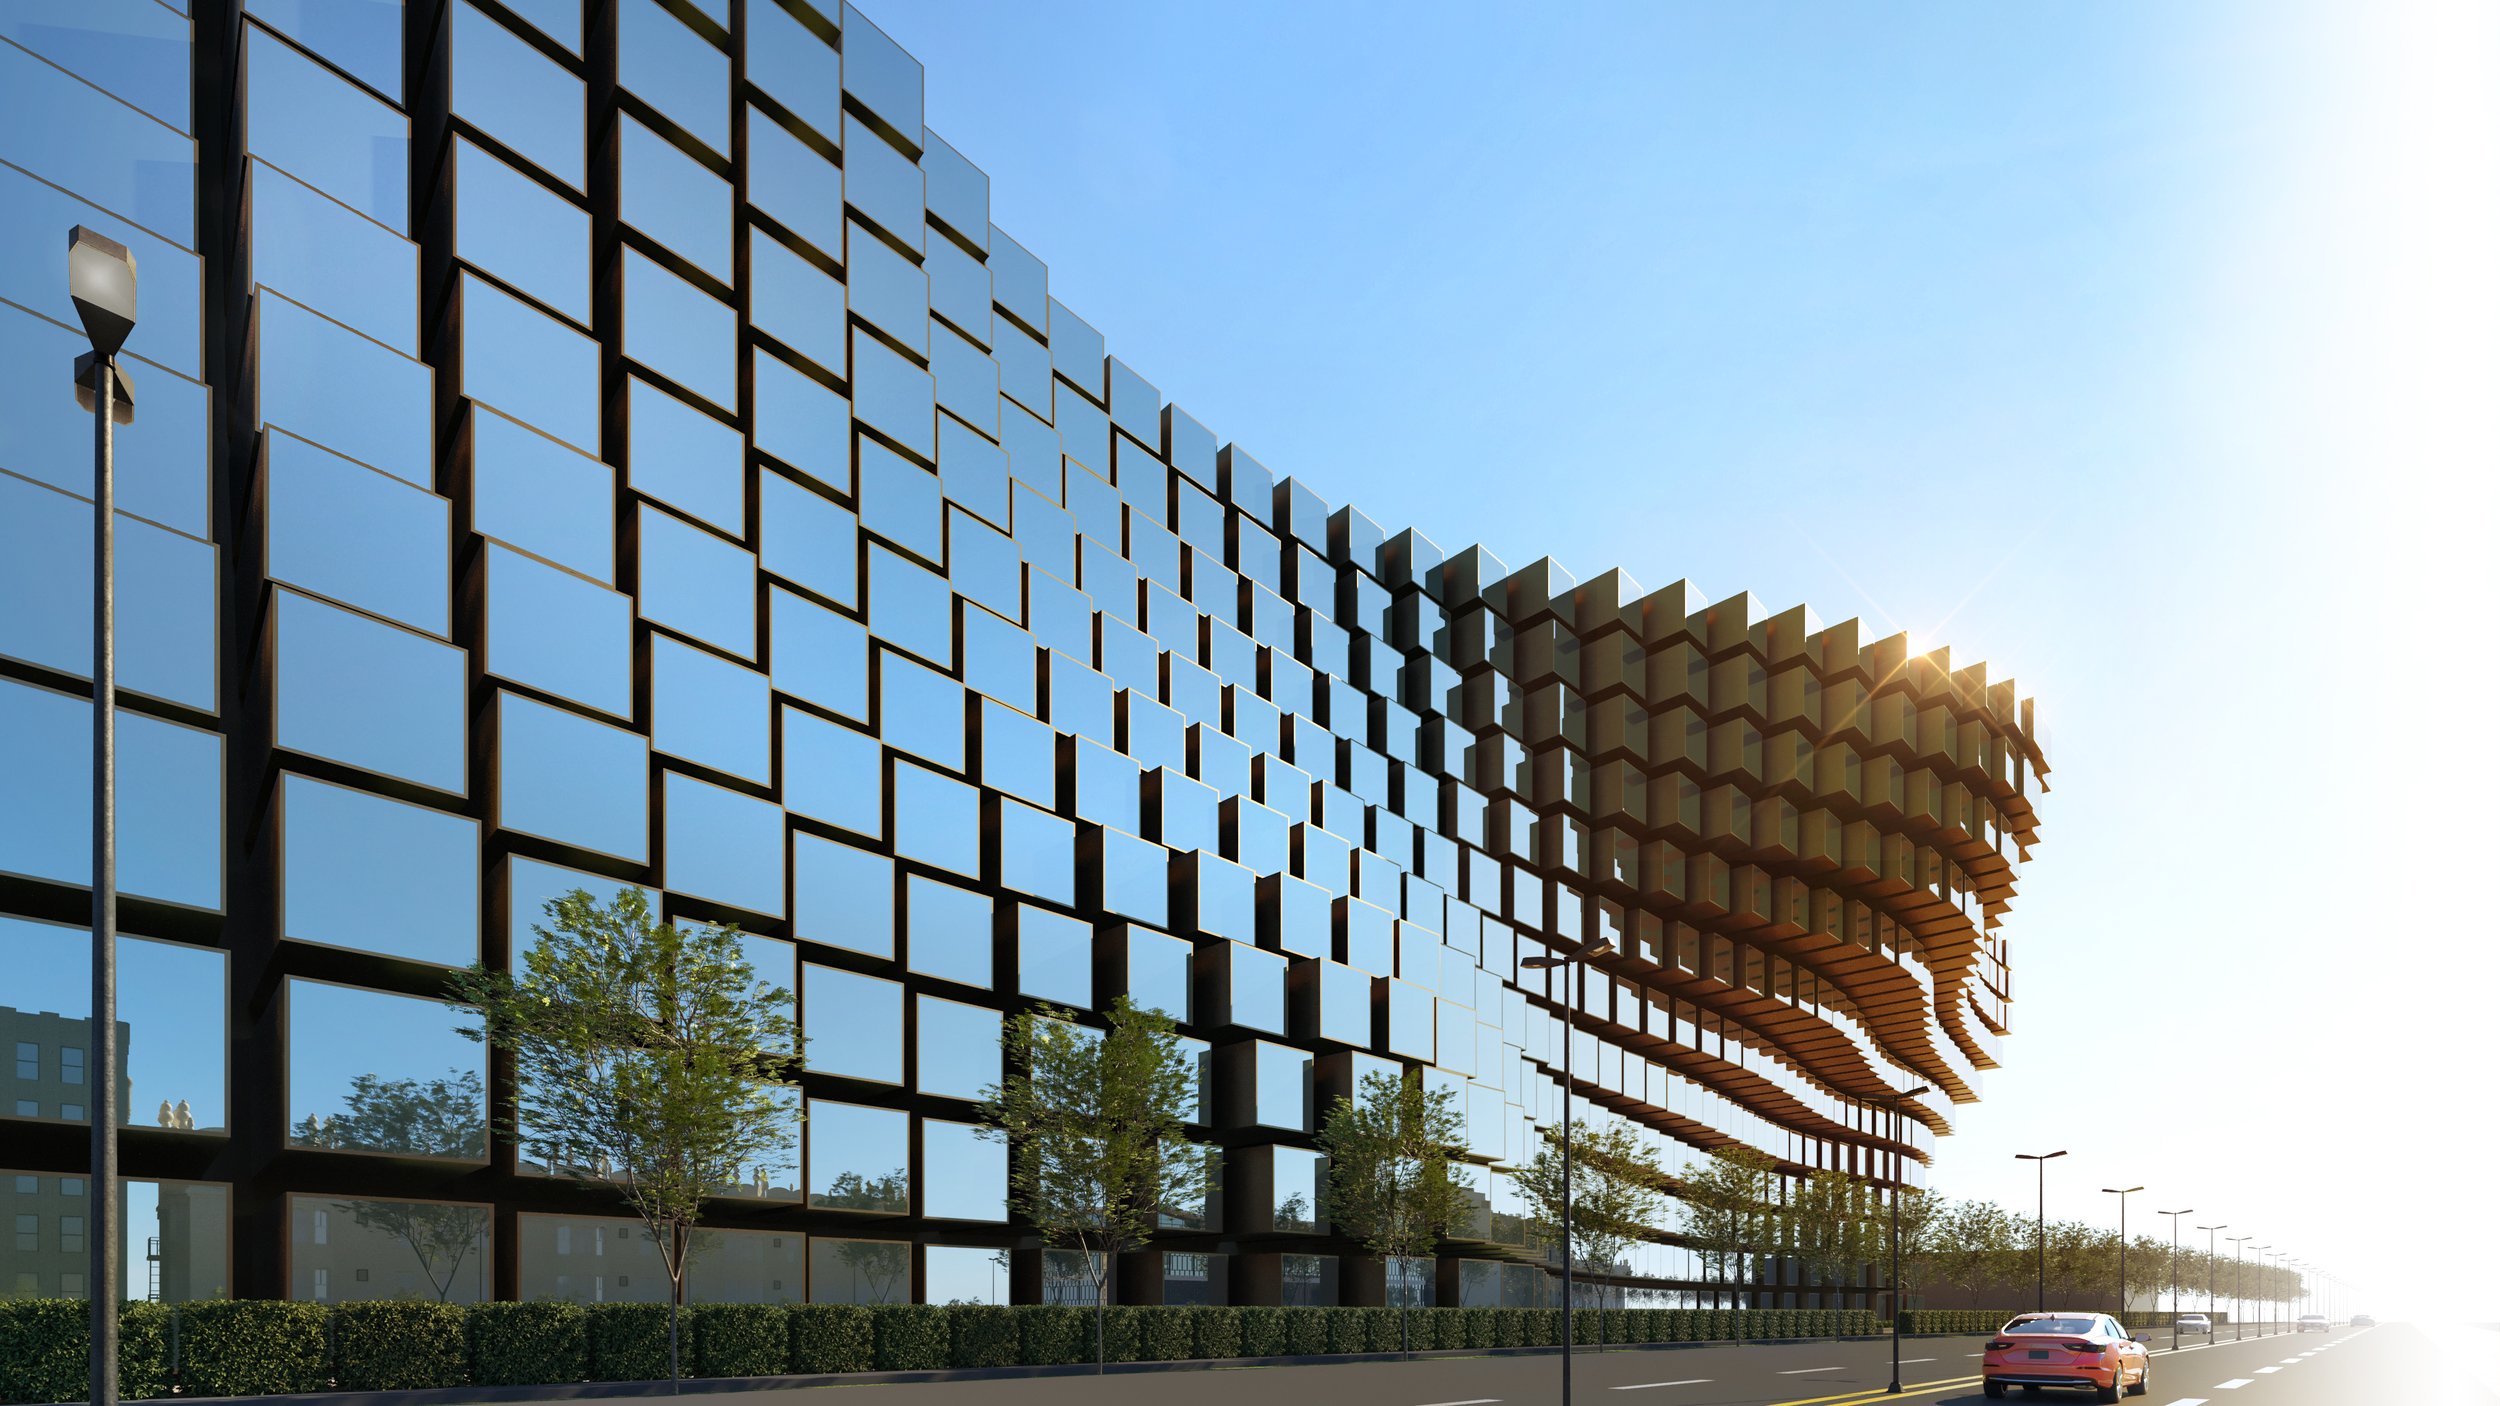
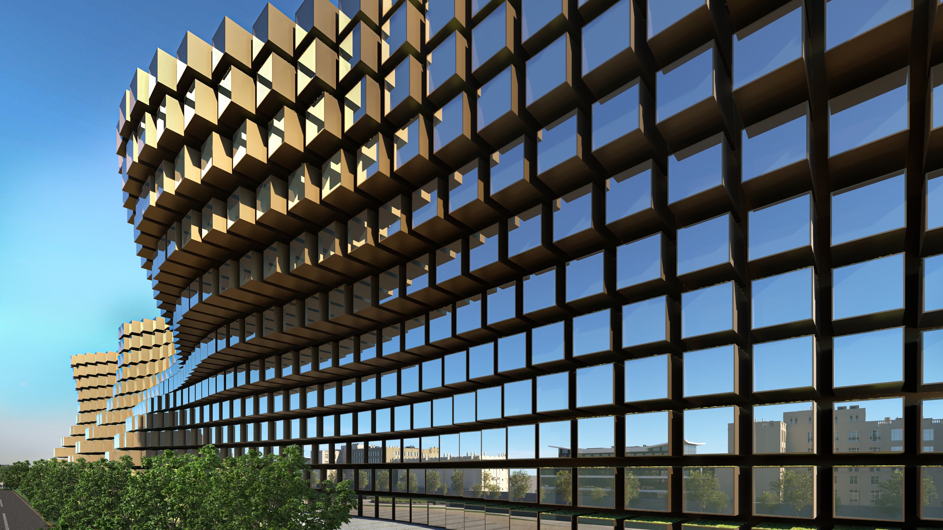
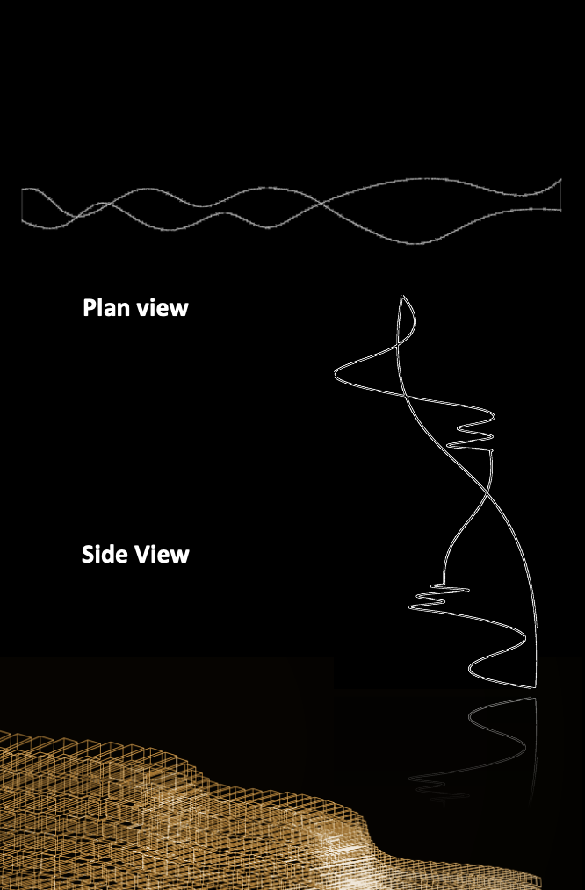
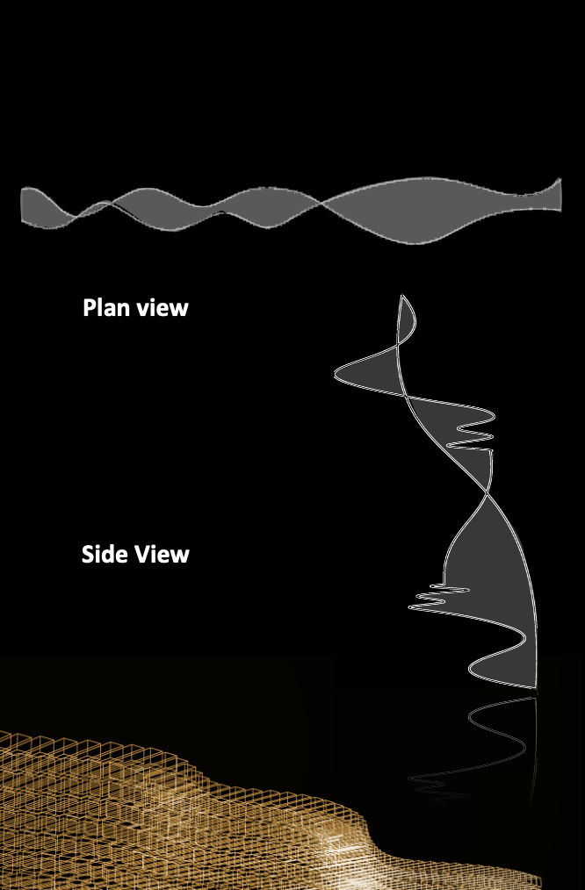
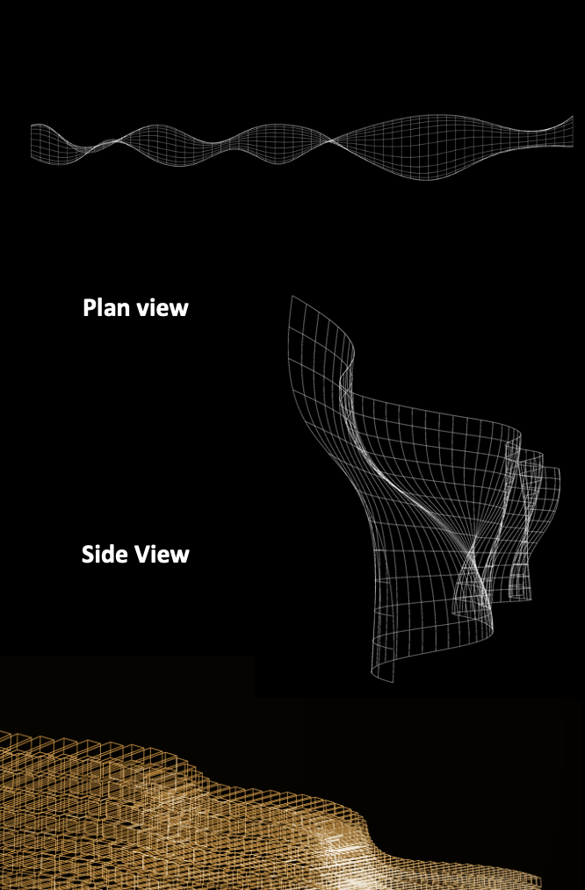
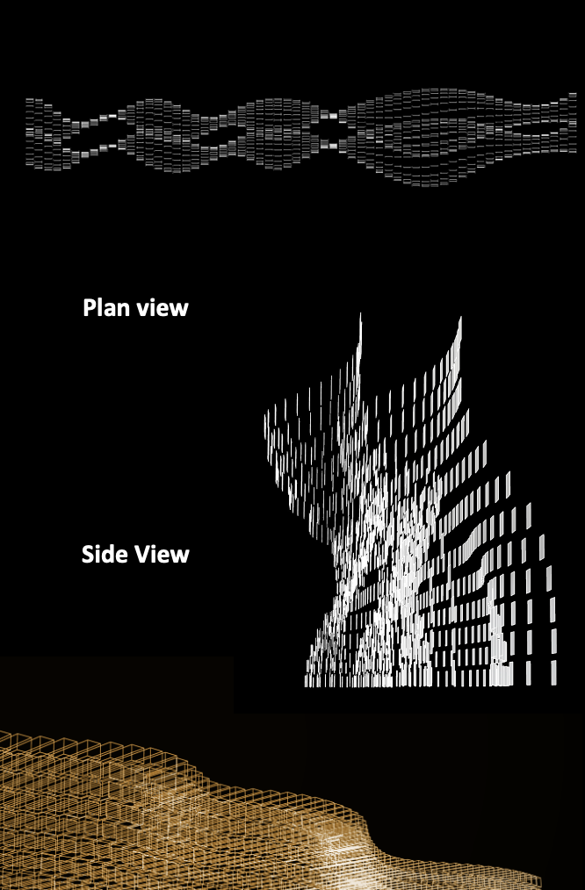
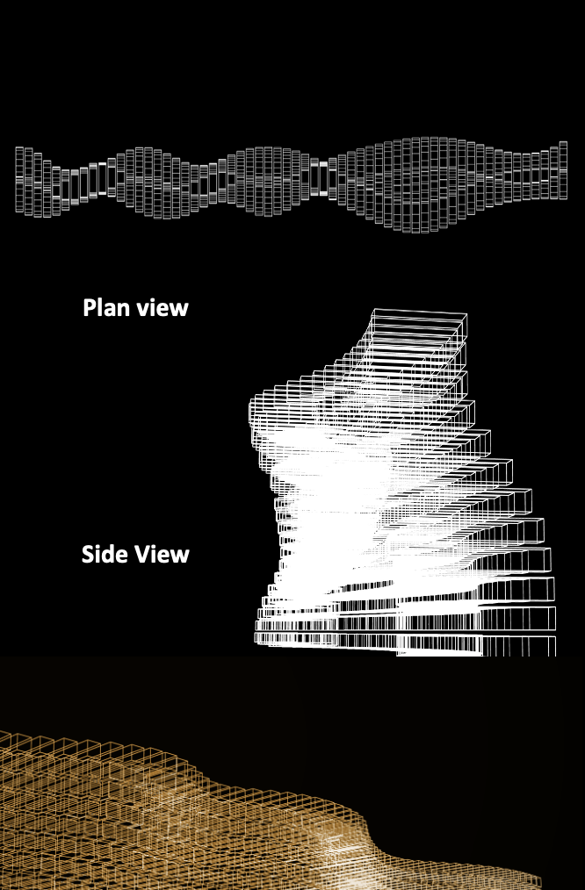
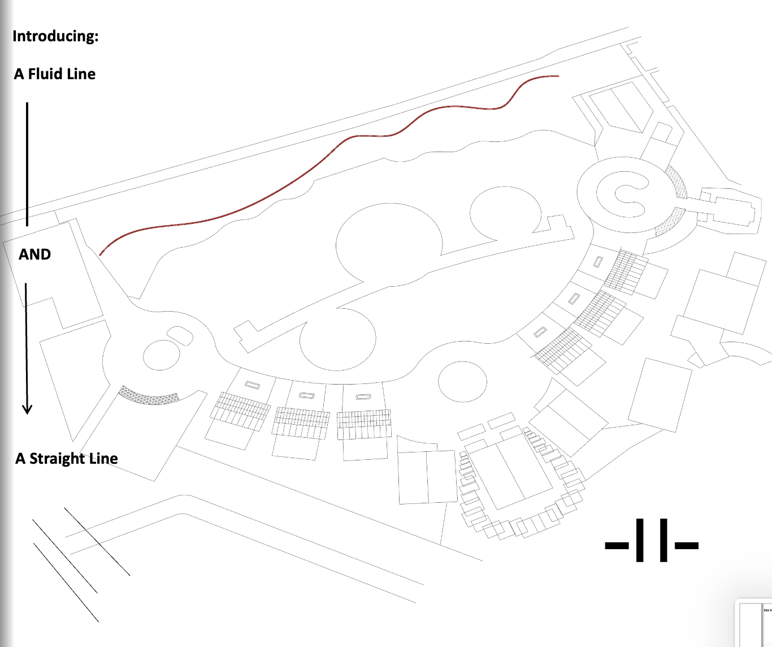
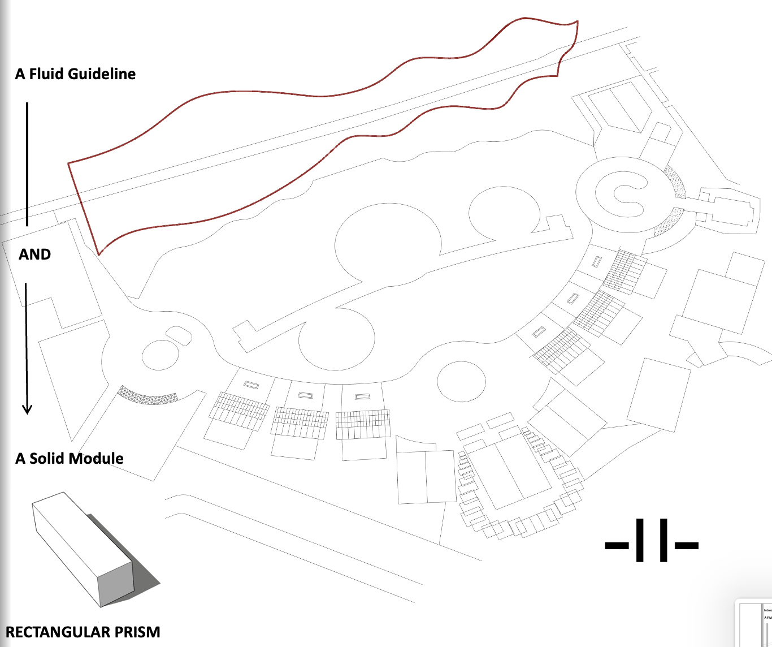
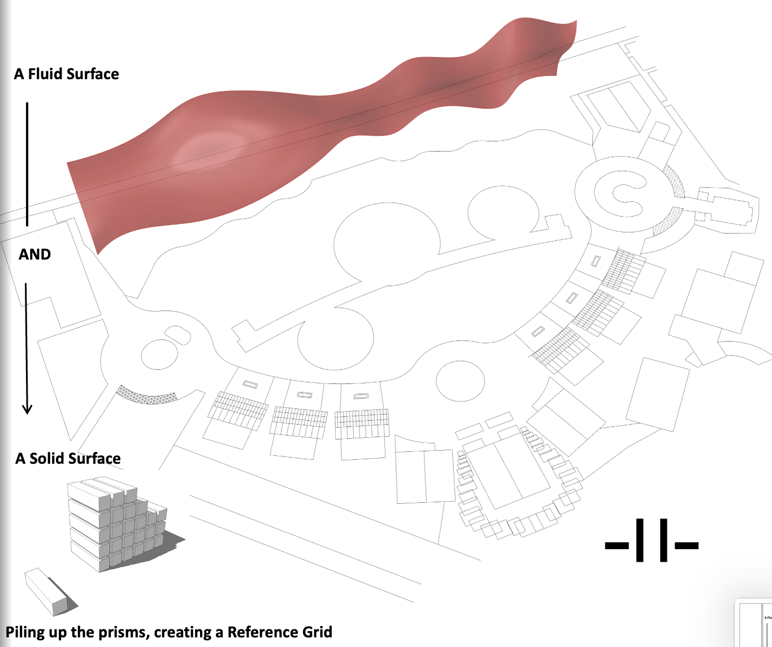
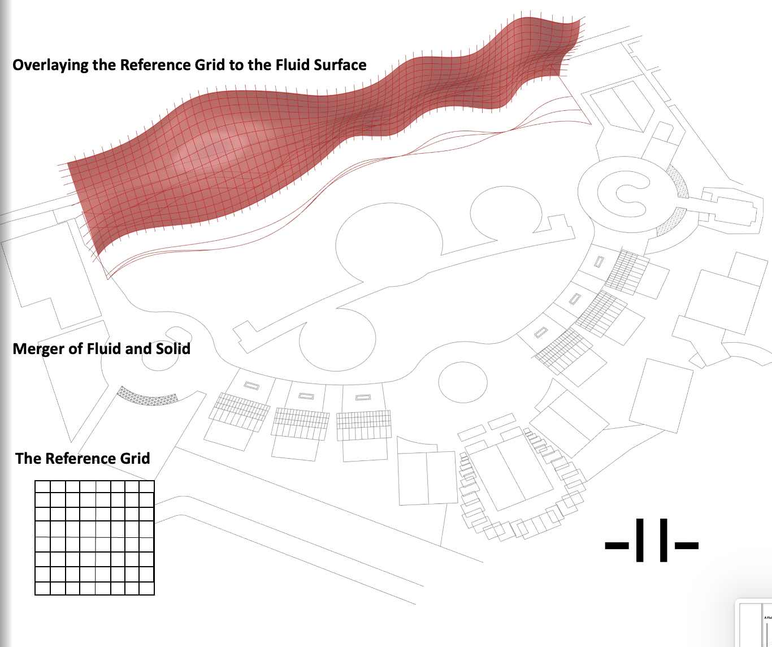
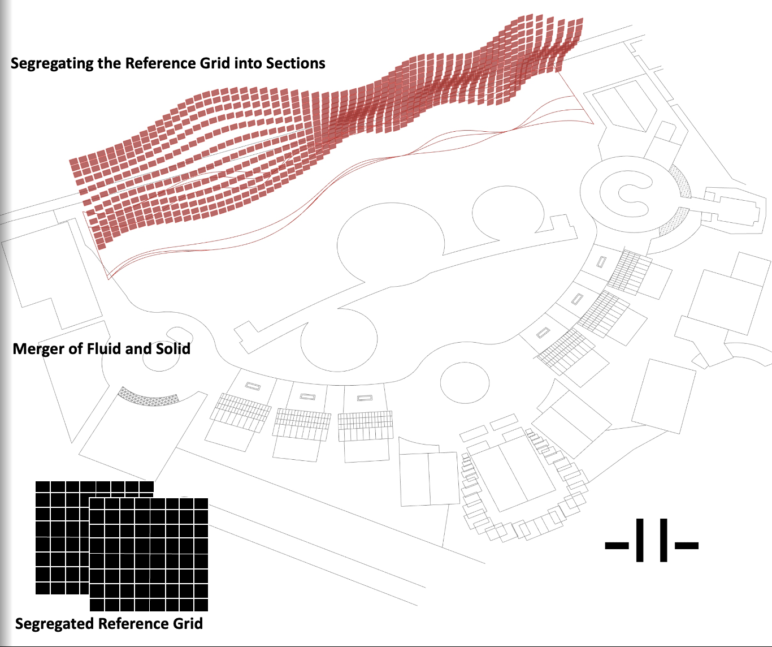
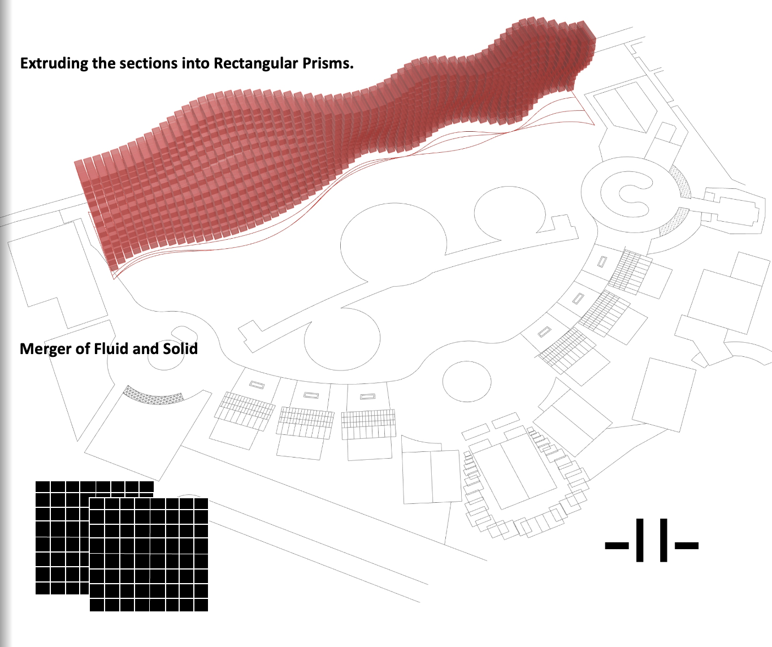
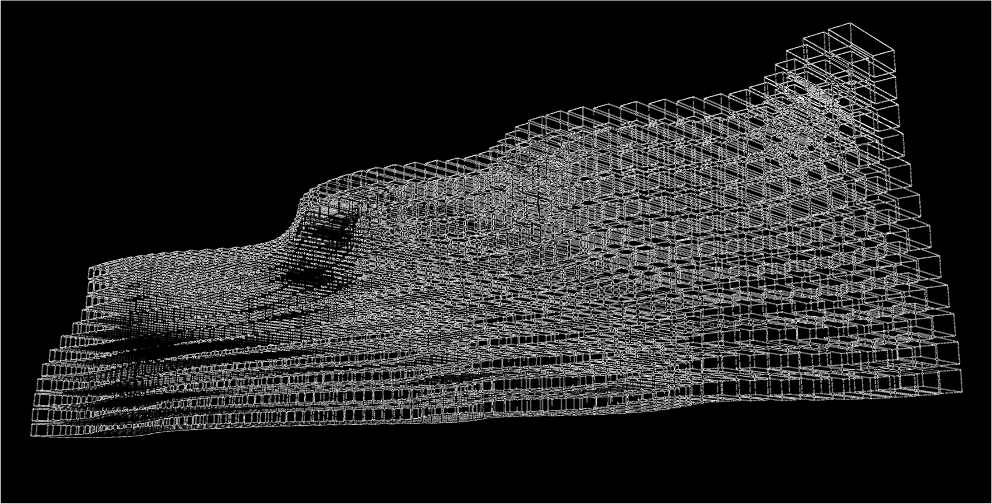
The building emerges from a sequence of curvilinear, stacked rectangular volumes, a language that resists rigidity in favor of something closer to natural motion. The design process began with two opposing gestures, a fluid line and a straight line, layered against one another. The fluid line established a guiding curve across the site, while a solid rectangular module was developed in parallel, stacked repeatedly to form a reference grid. That grid was then overlaid onto the fluid surface, merging the two logics into a single form. The grid was subsequently divided into sections, each extruded into its own rectangular prism, until fluid and solid were fully resolved into one continuous composition.
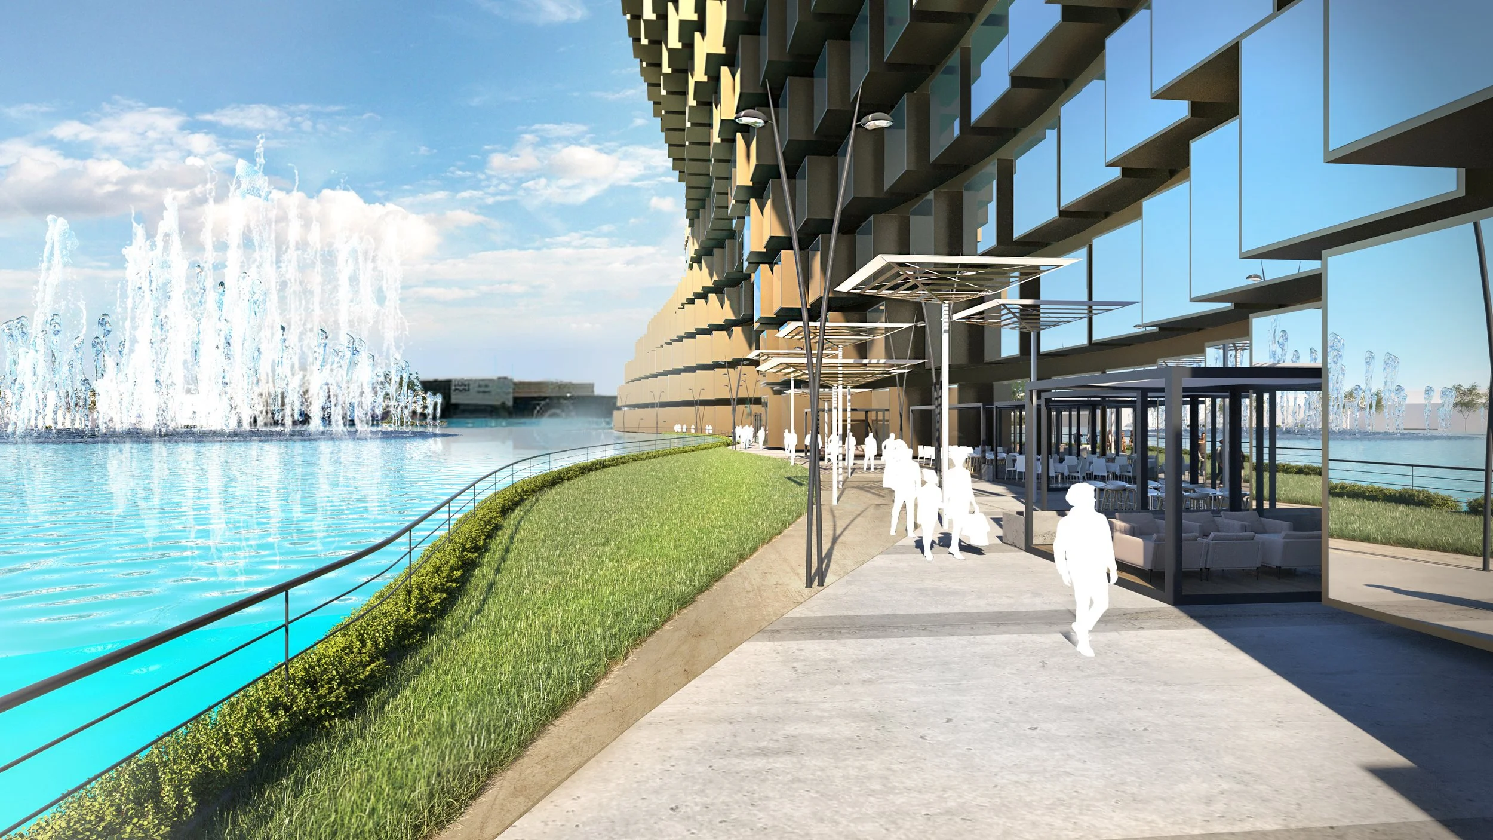
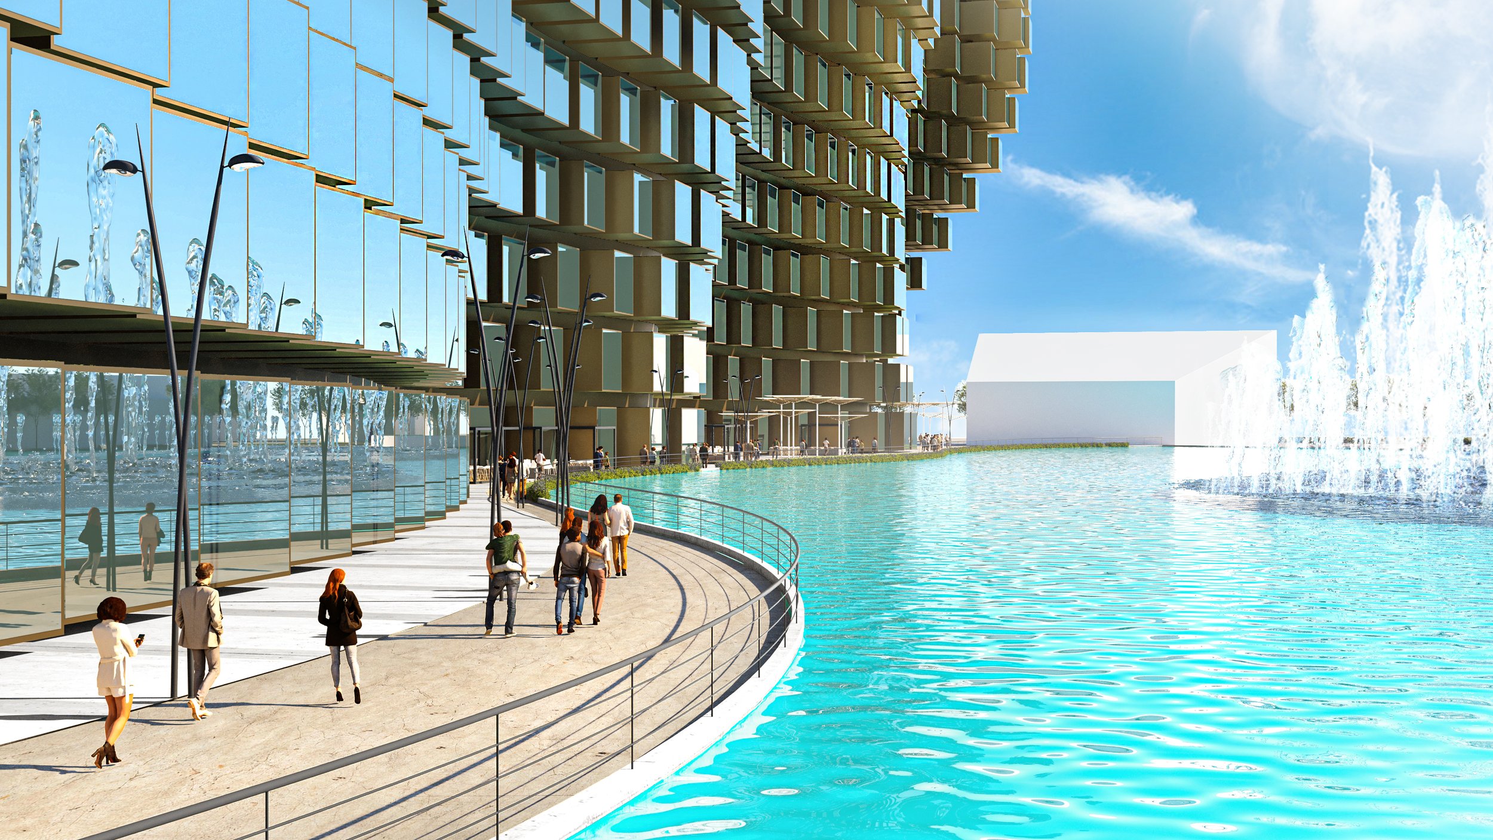
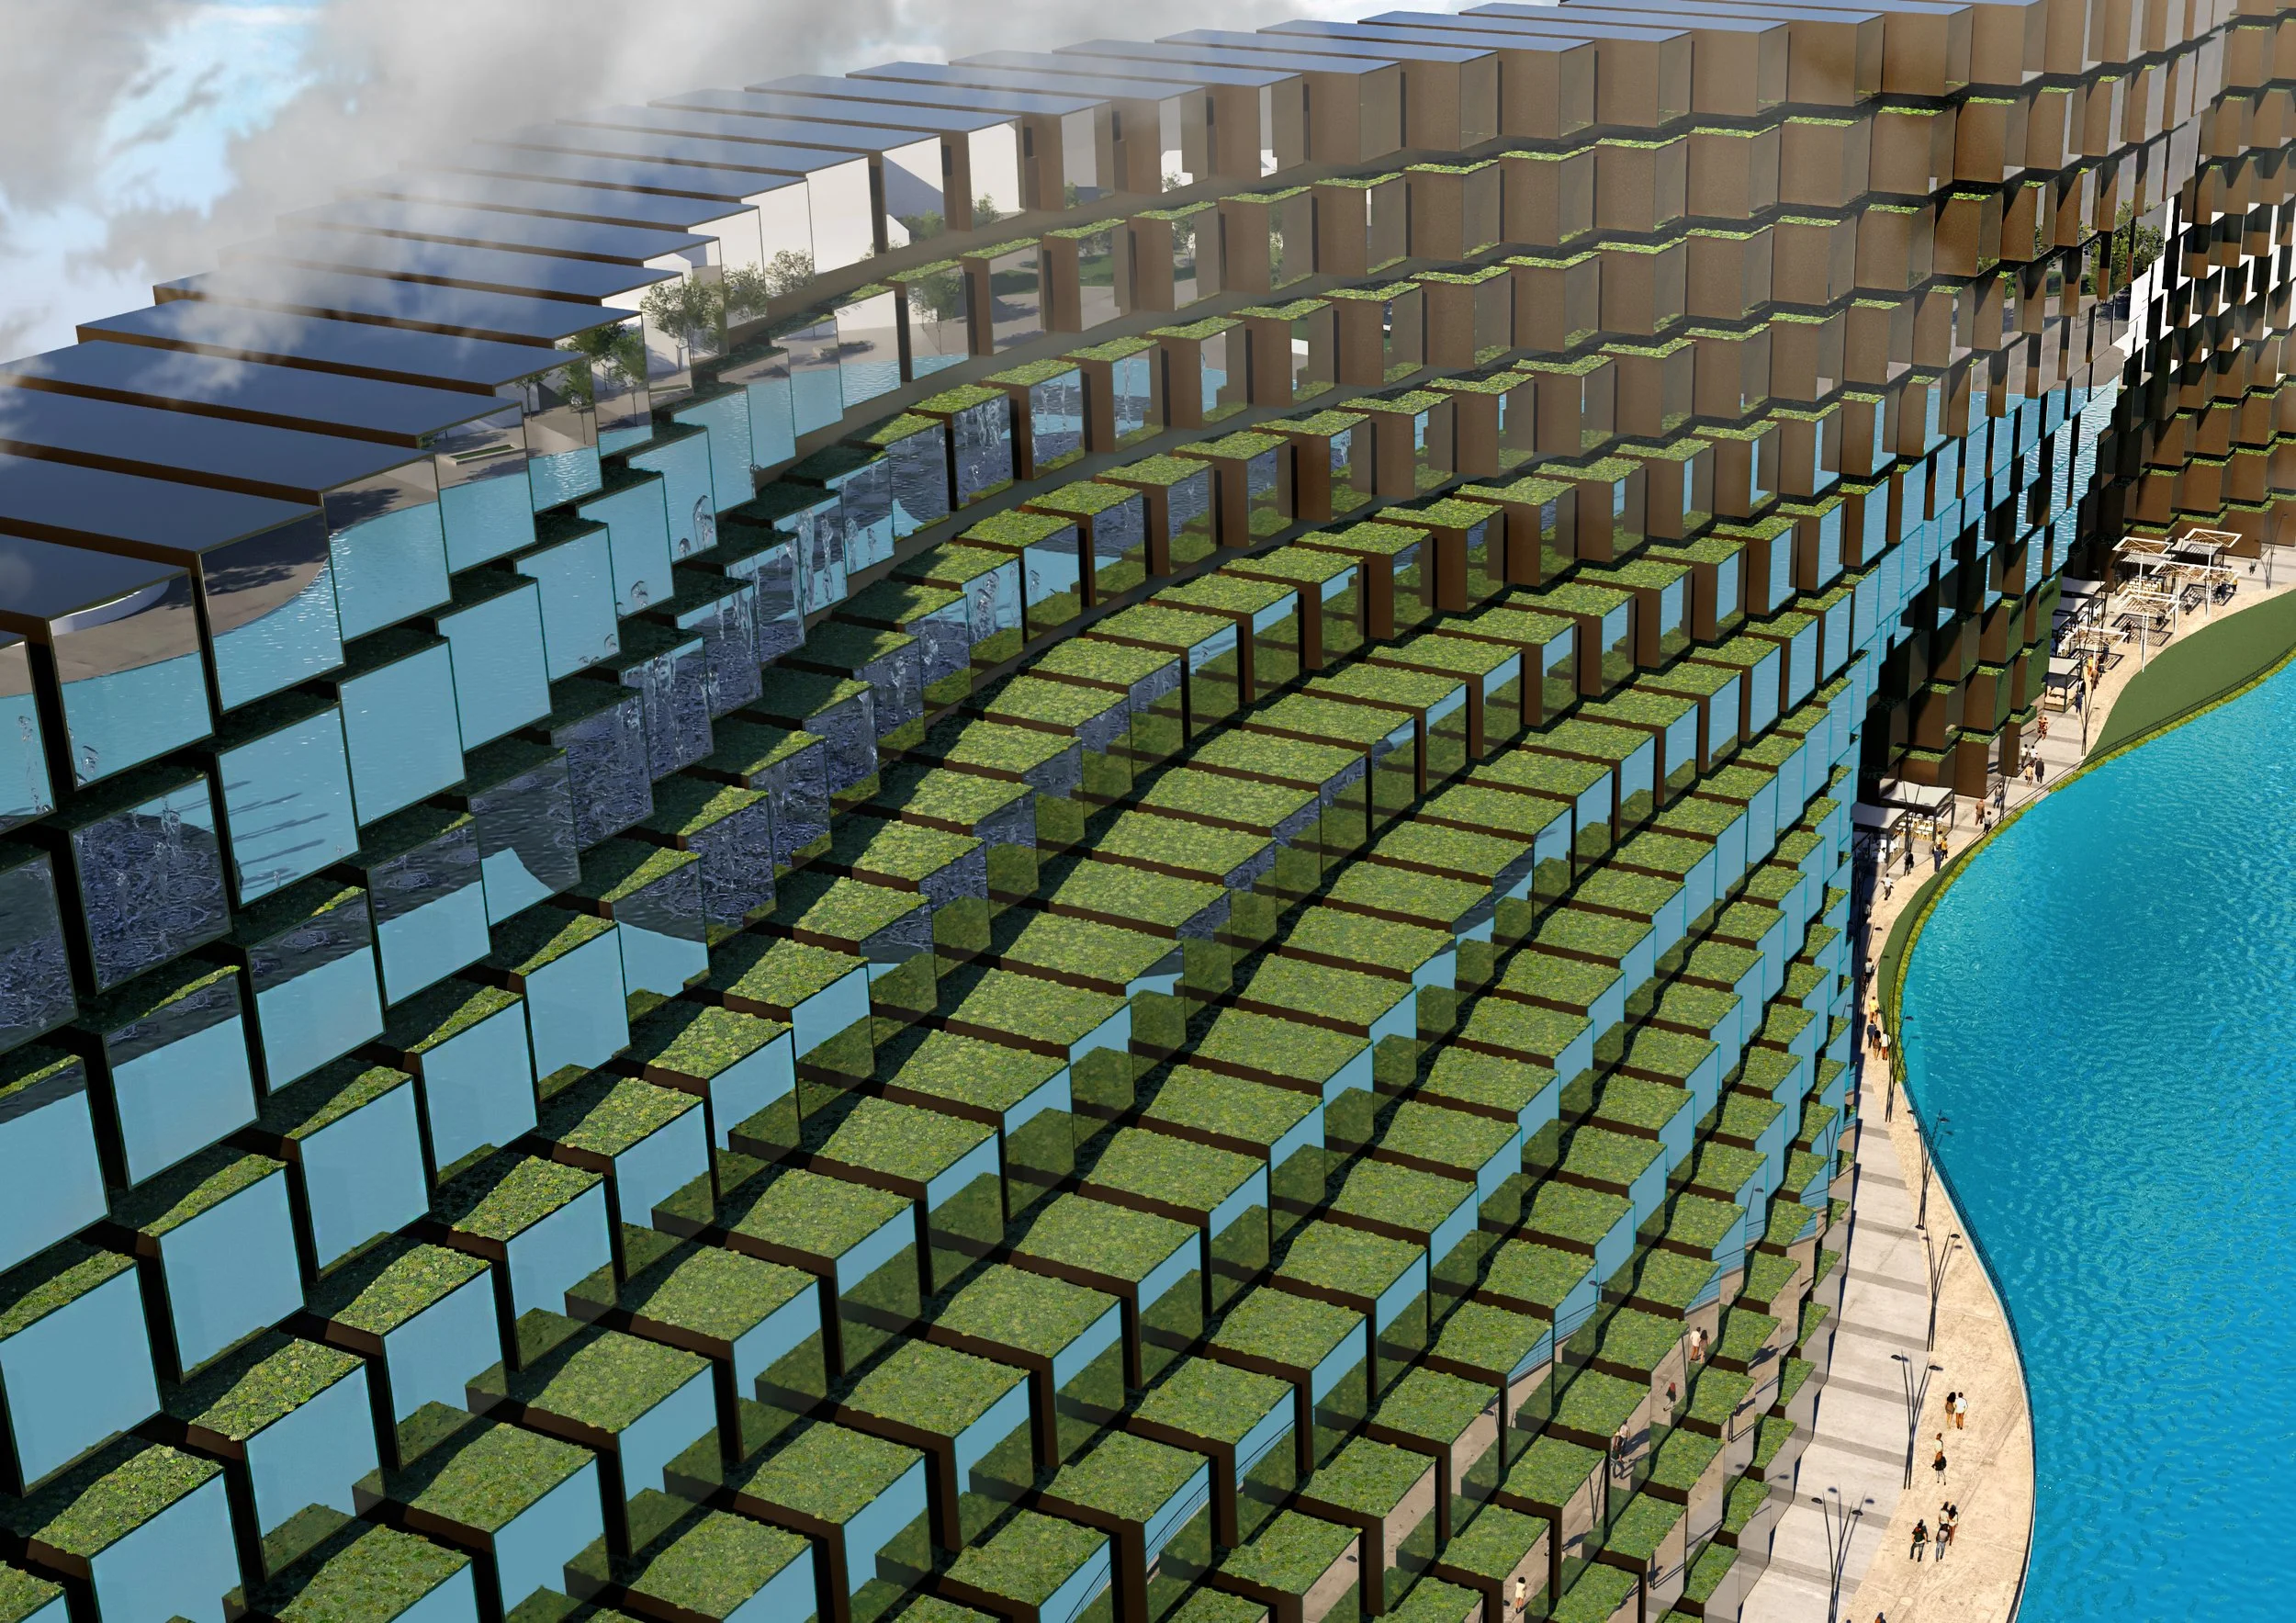
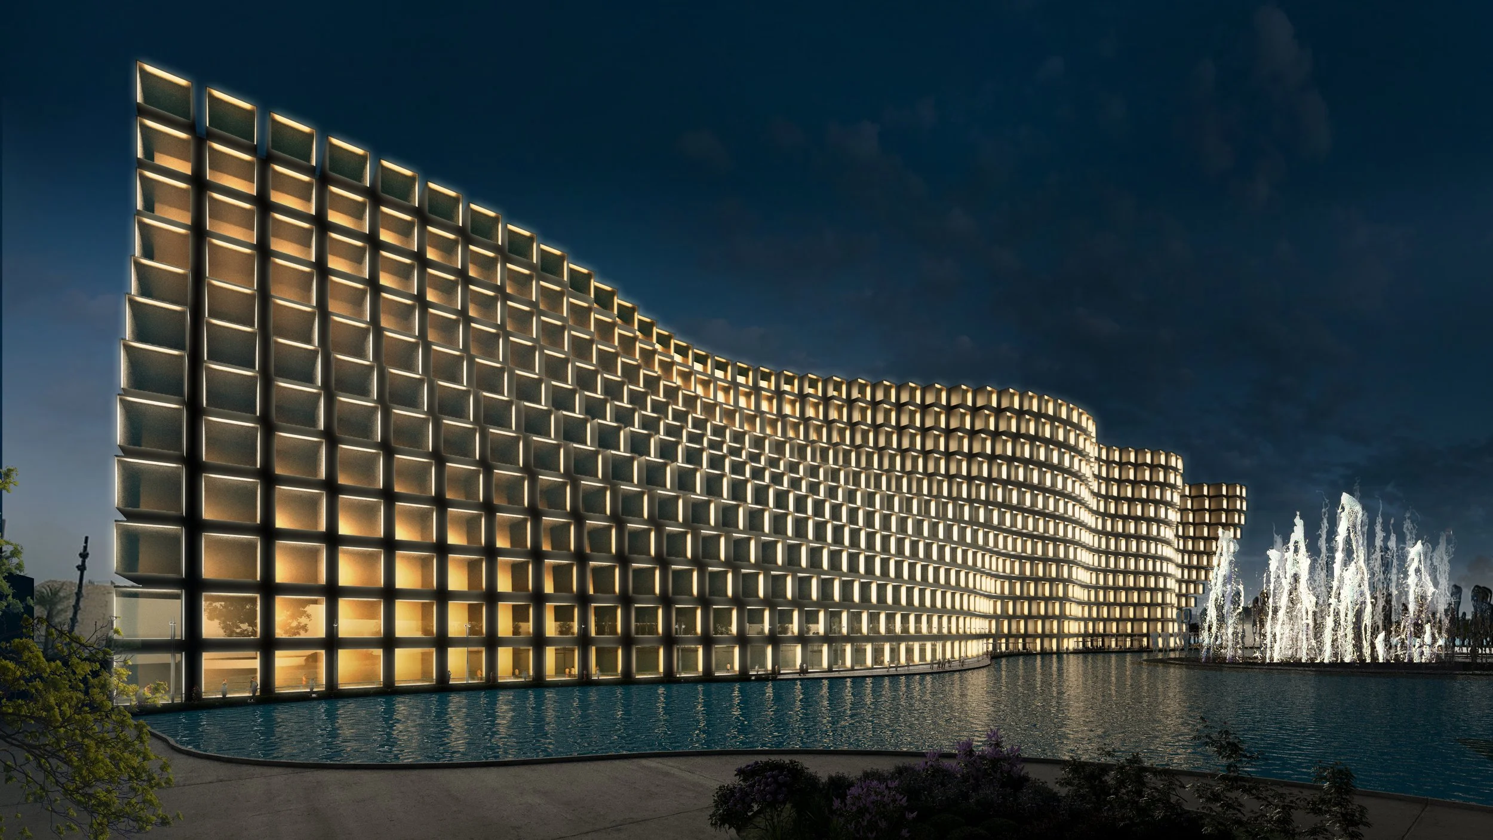
The resulting facade integrates mirrored openings with light bronze metallic surfaces, choreographing an interplay of light and shadow that shifts with the surrounding environment throughout the day. At its base, the hotel engages directly with the adjacent Boulevard Fountain, extending into F&B terraces and landscaped areas that draw the water feature into the guest experience. At night, a dynamic lighting system introduces a further layer to the design, offering a wide range of scenarios tailored to different occasions, a convergence the studio describes as art, design, and technology working in concert