Restaurant - Karnaval
Beirut Central District - Lebanon
Hospitality & Leisure
2016
Area: 220 sqm
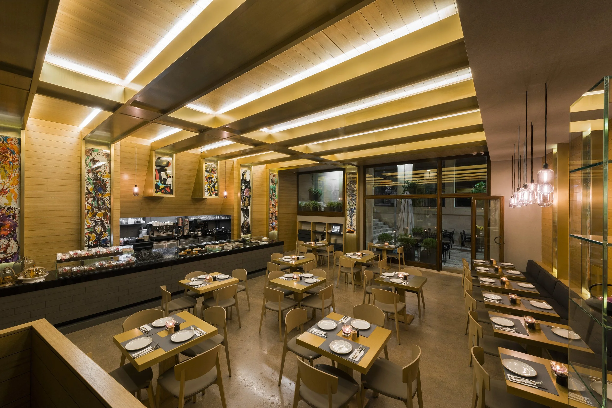
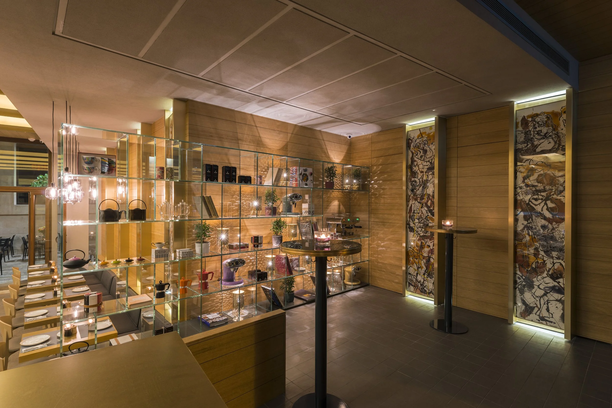
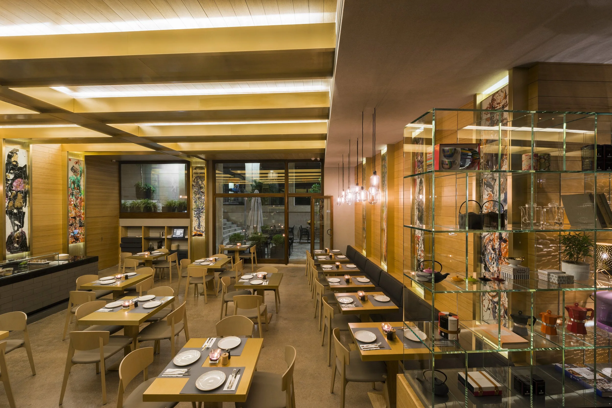
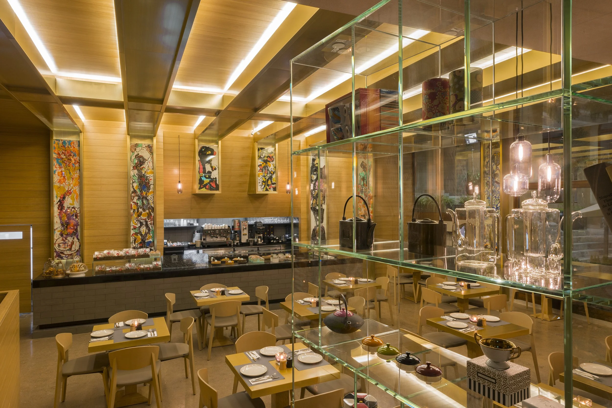
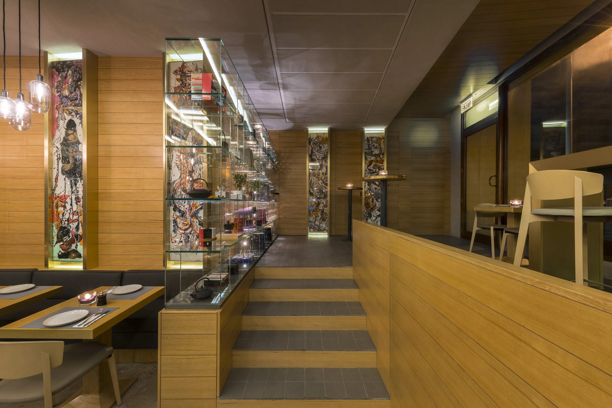
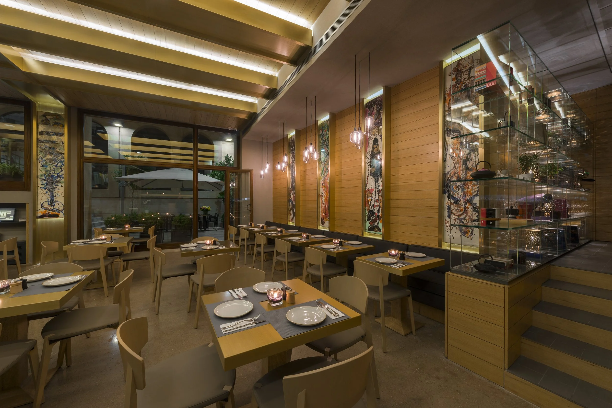
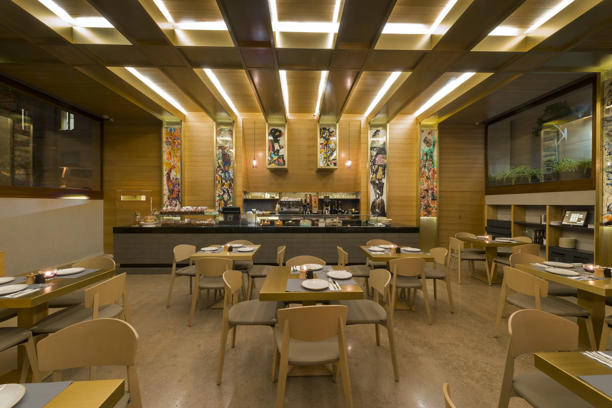
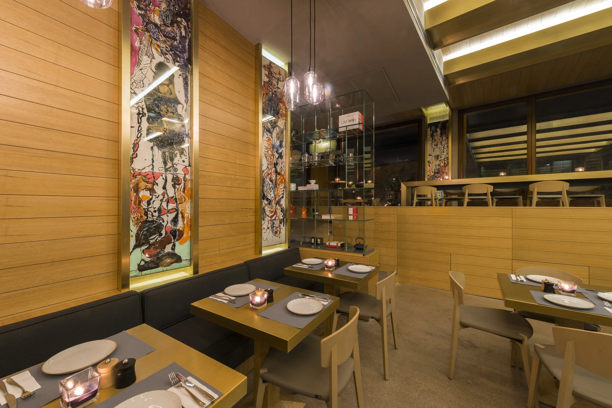
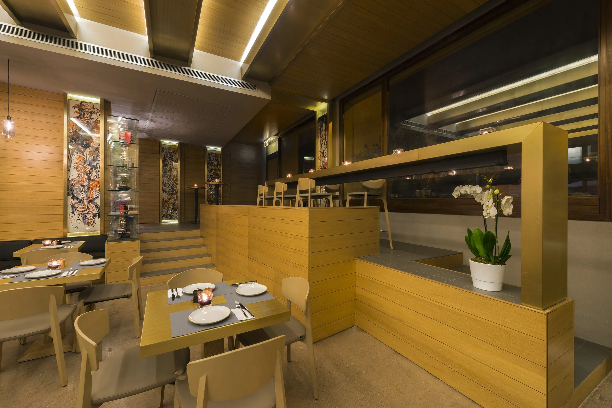
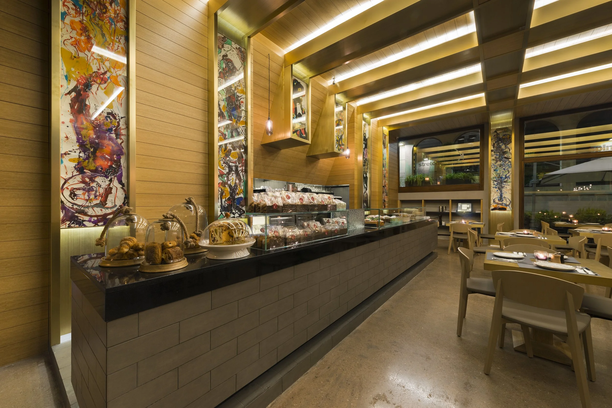
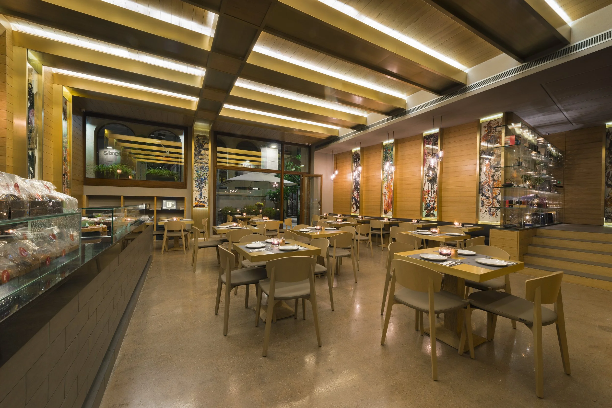
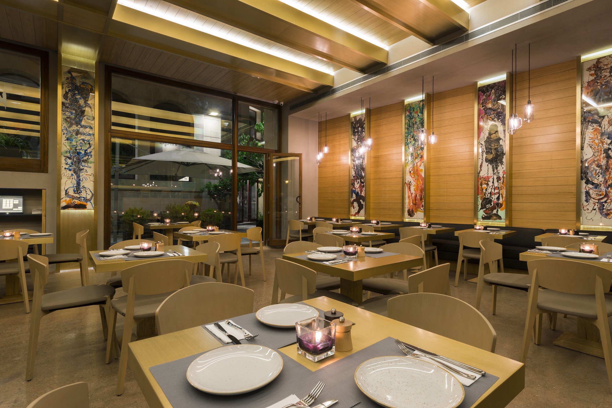
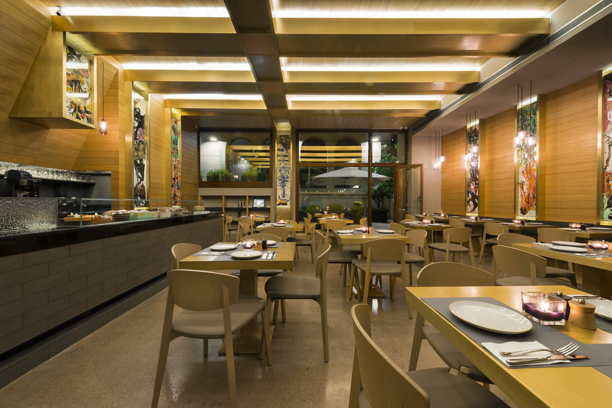
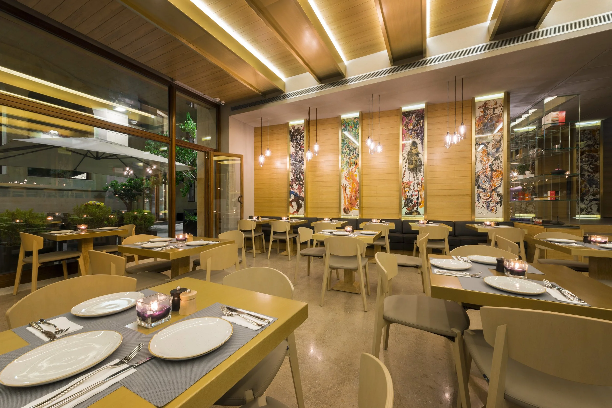
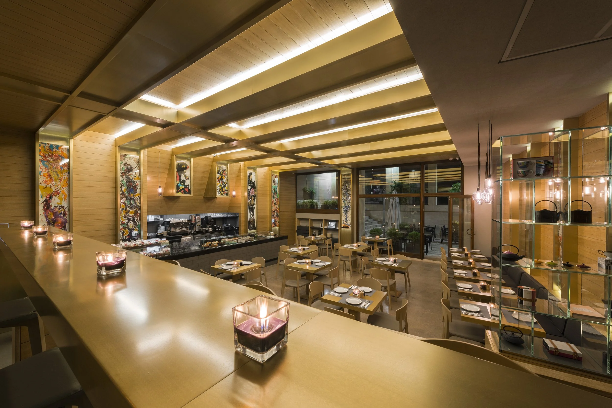
Set in the heart of downtown Beirut, one of the city's most prestigious addresses, Karnaval stages an interior architecture built around a dialogue between refined material restraint and expressive art intervention. The scheme is anchored by warm oak paneling, applied continuously across walls and ceiling in a linear, tongue and groove rhythm that lends the space a sense of enveloping cohesion, broken only by recessed brass trim tracing the edges of beams, niches, and display volumes throughout.
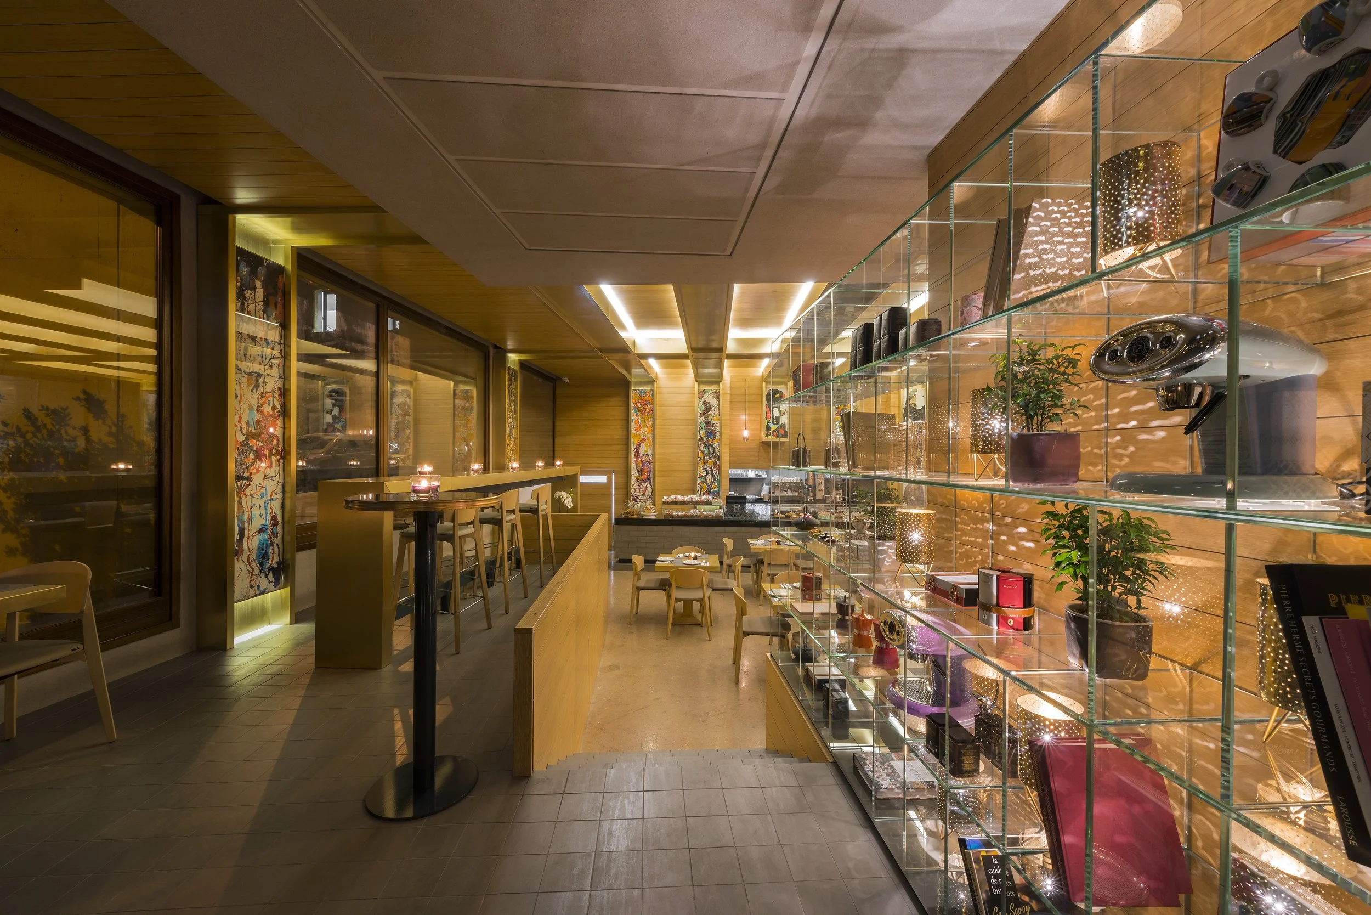
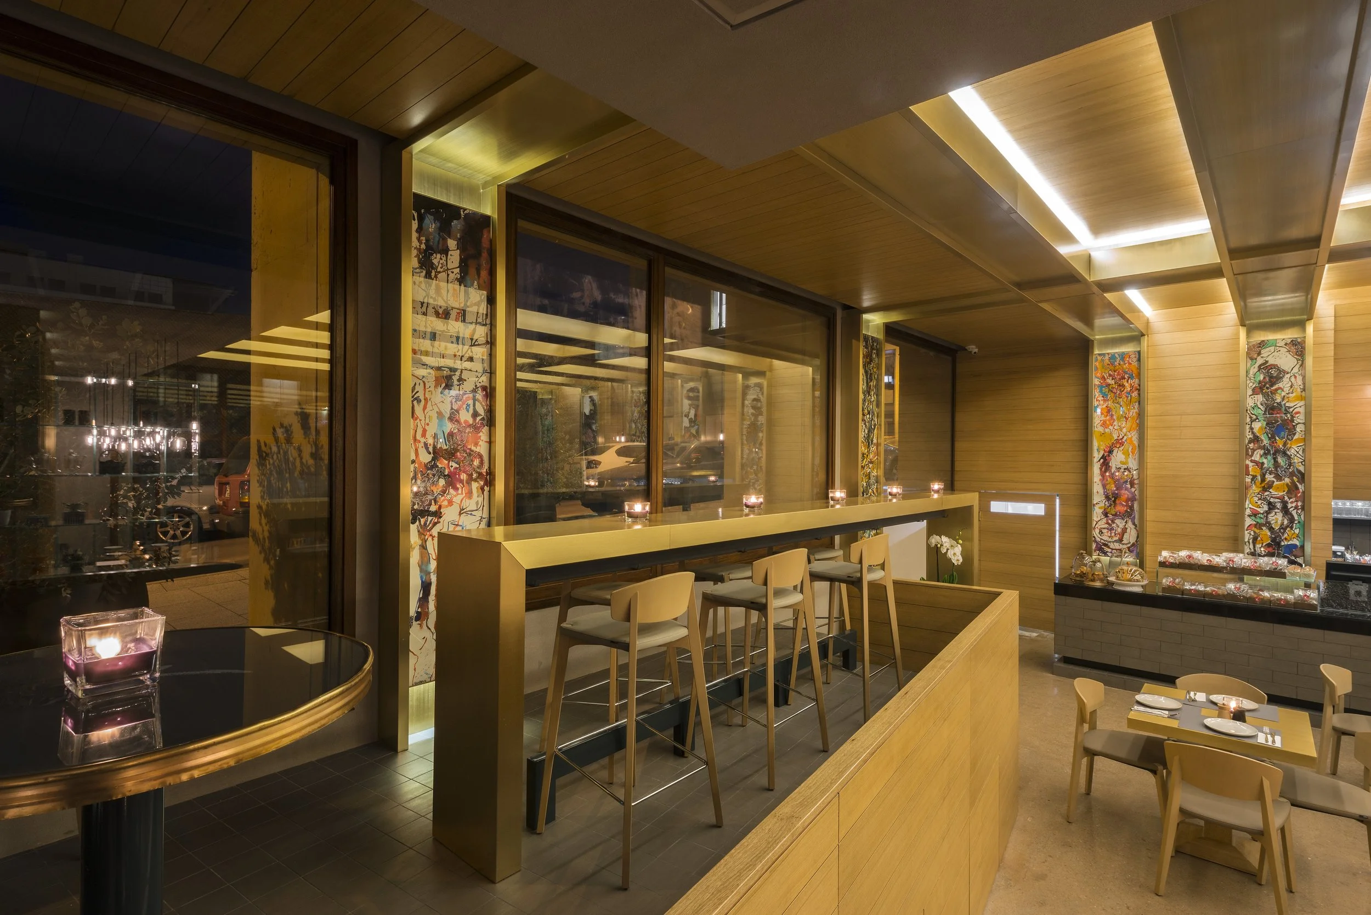
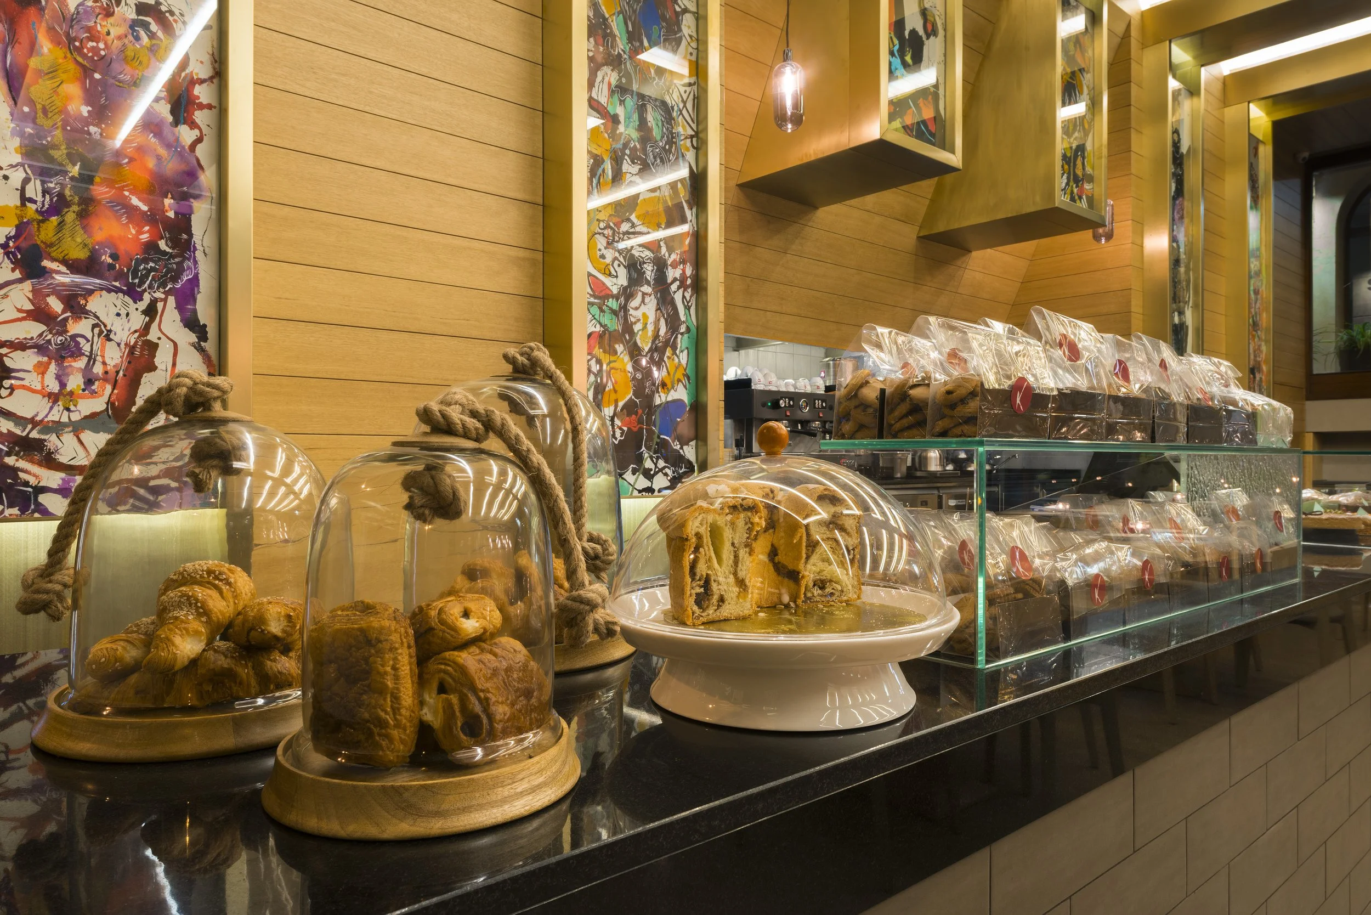
Set into this timber envelope, a sequence of large scale abstract paintings, rendered in a vivid, gestural palette of reds, yellows, and cobalt, punctuate the walls at regular intervals, backlit and recessed to read as illuminated panels rather than framed works. This curatorial insertion of contemporary art directly into the architectural fabric establishes the restaurant's identity as much as its furniture or lighting does, positioning Karnaval within a lineage of interiors where art is structural to the spatial narrative rather than applied to it after the fact.
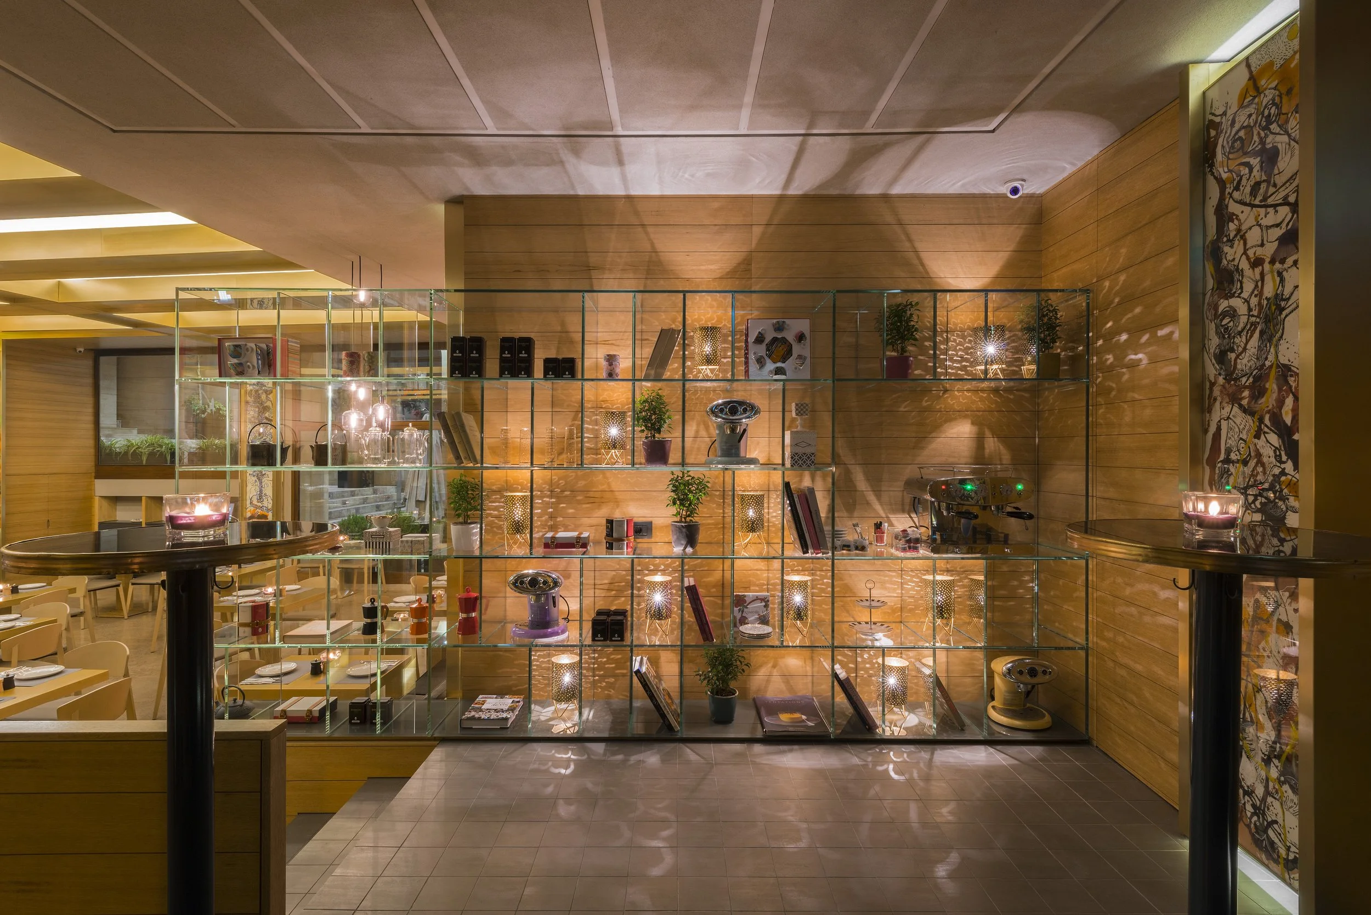
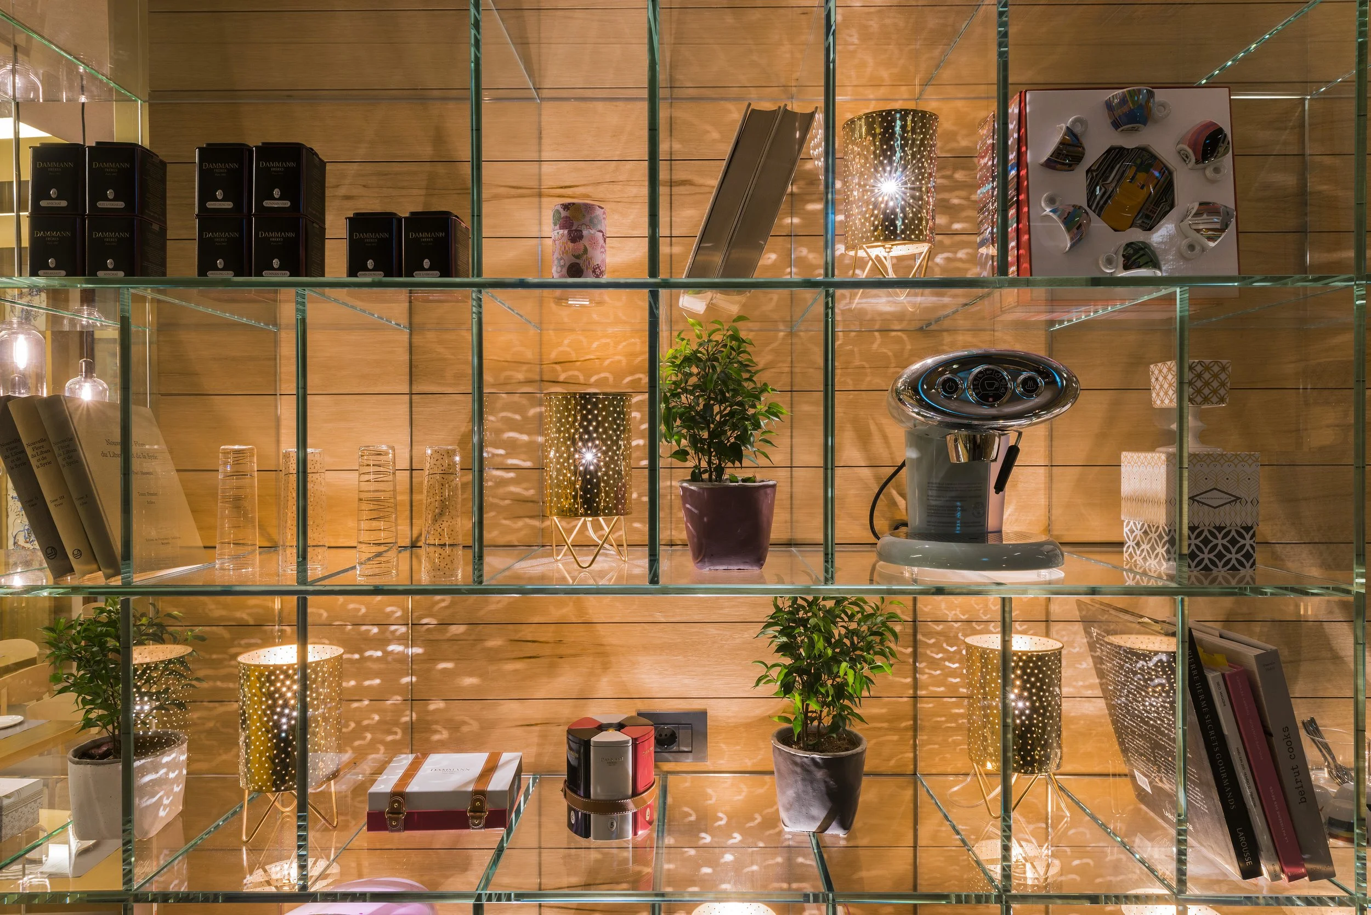
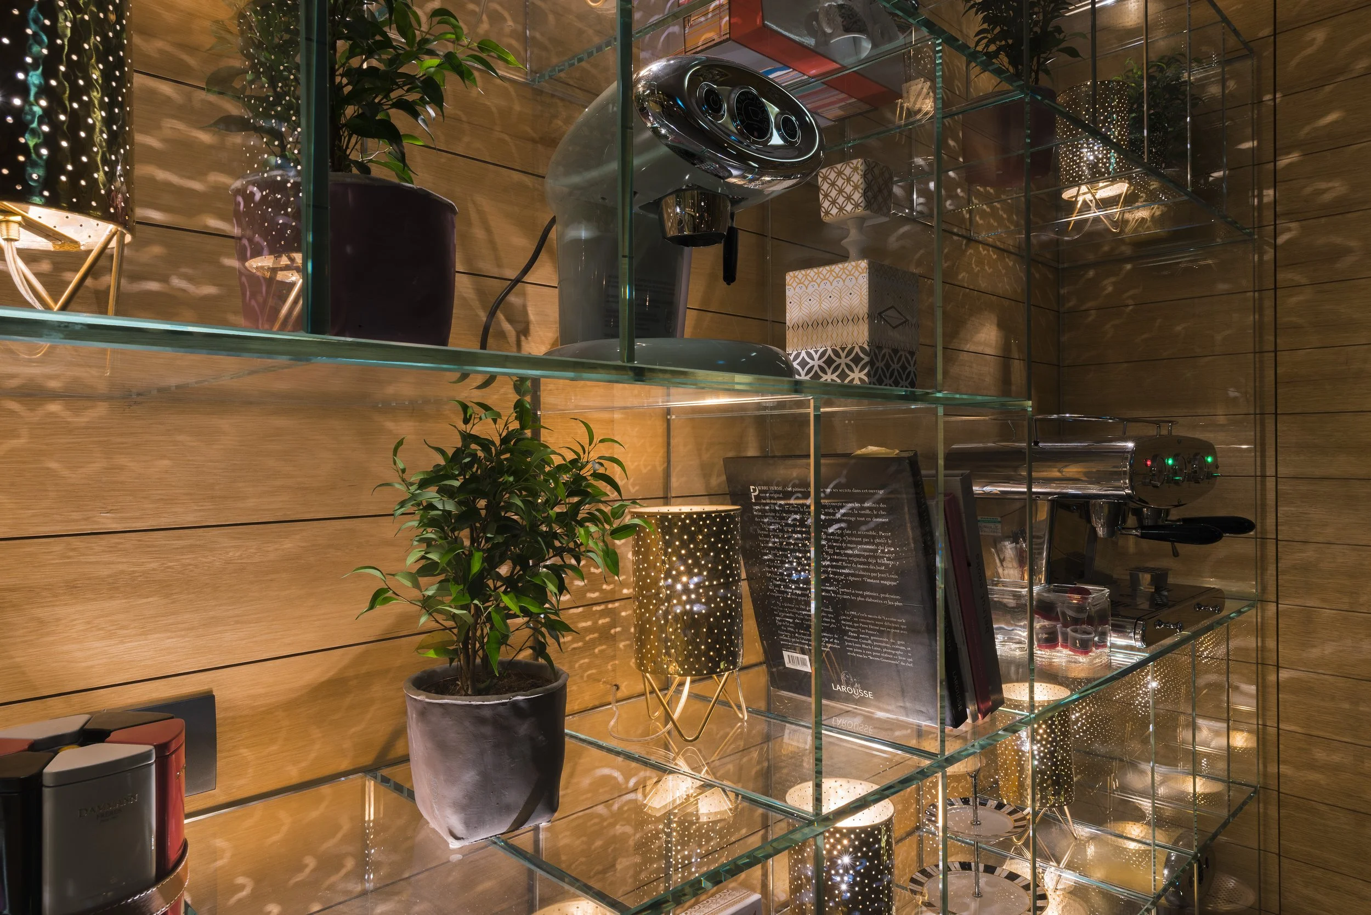
The plan unfolds across a series of stepped levels, connected by a shallow flight of stairs finished in the same dark tile as the floor below, a move that allows the dining room to read as a sequence of distinct yet visually continuous zones rather than a single undifferentiated floor plate. A glass shelving system, illuminated from within and populated with curated objects, teapots, packaged goods, small design pieces, doubles as both display and spatial divider, its transparency preserving sightlines across the room while still articulating a threshold between seating areas.
At the front of house, a patisserie counter finished in black stone and brick faced tile anchors the entrance sequence, its display cases lit to draw focus immediately upon arrival. Seating throughout combines a bar counter in brushed brass with upholstered stools, banquette seating in charcoal against the glass display wall, and a grid of dining tables finished in the same warm timber as the walls. Suspended glass pendant fixtures, clustered in irregular groupings, introduce a softer, more domestic layer of lighting against the architectural rigor of the exposed beam ceiling above.
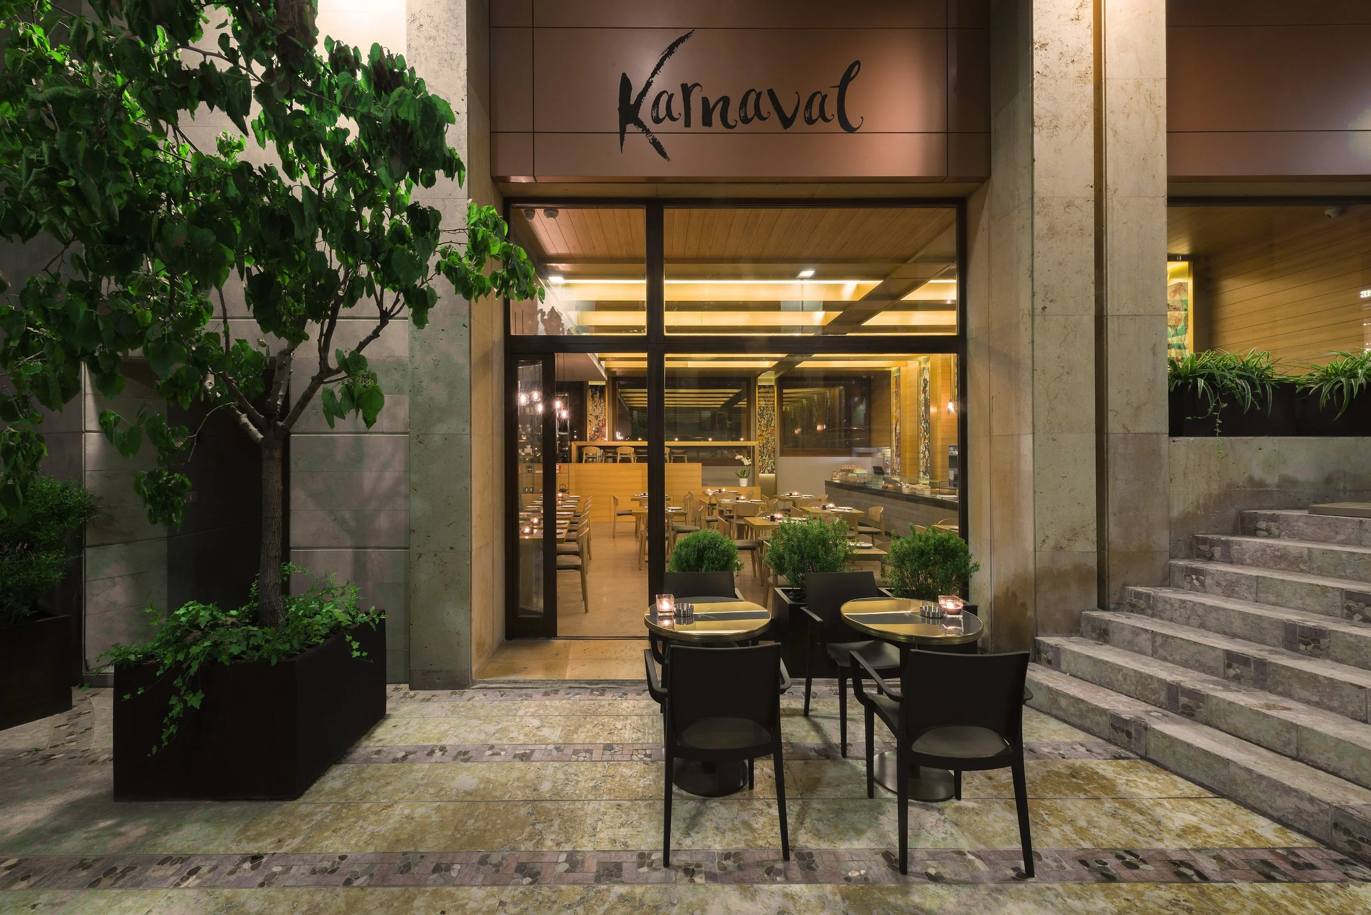
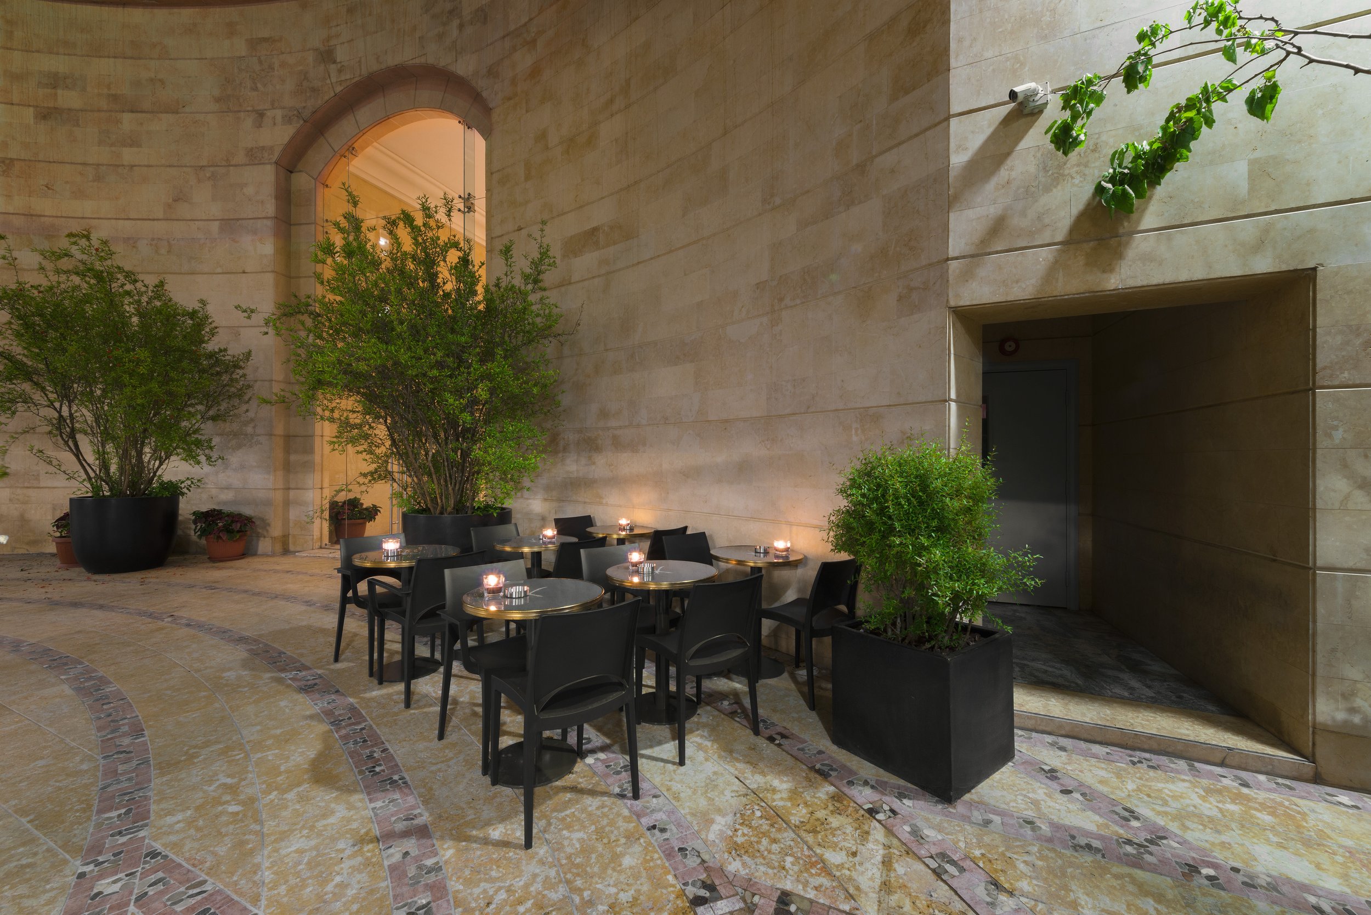
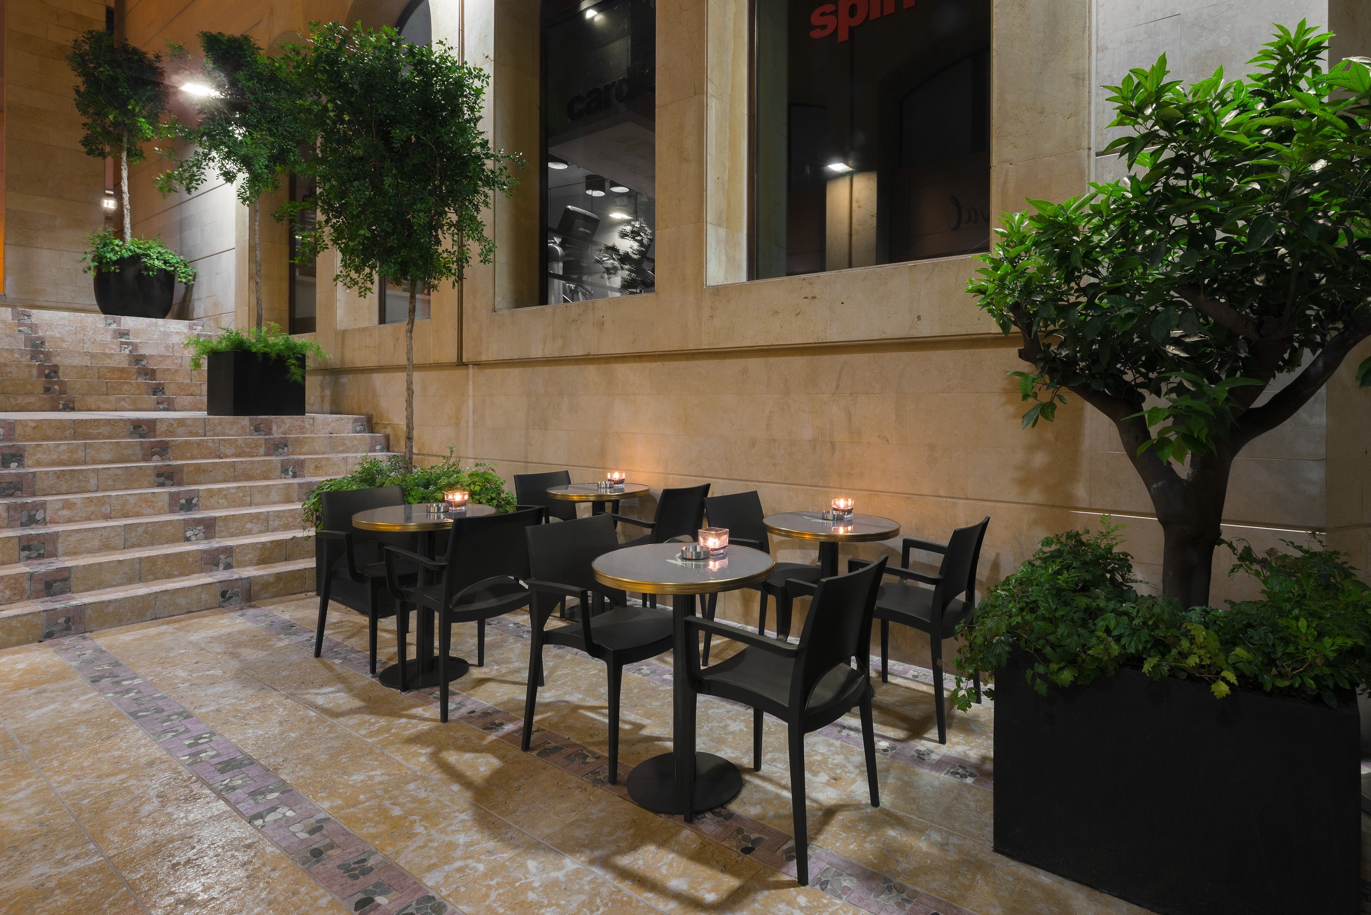
To the rear, a fully glazed facade dissolves into an outdoor terrace, extending the dining experience beyond the building's envelope and framing views toward the surrounding streetscape, reinforcing Karnaval's position within the fabric of the city rather than sealed off from it.