Padel Sport Club
Abu Dhabi - UAE
Hospitality + Leisure
2021
Area: 4,500 sqm
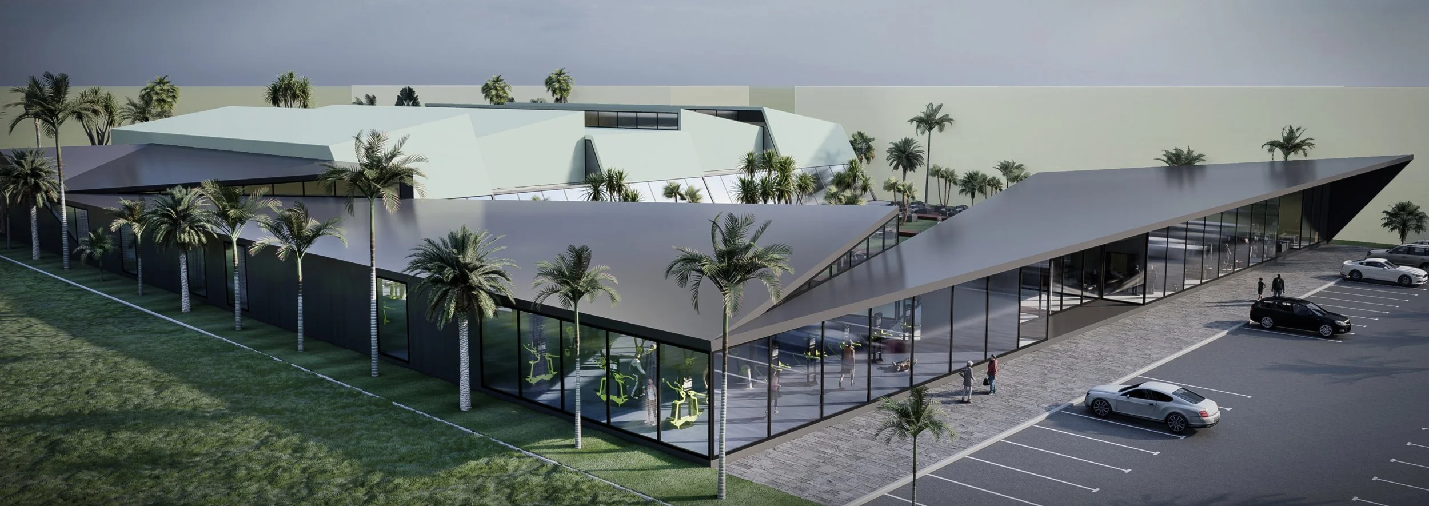
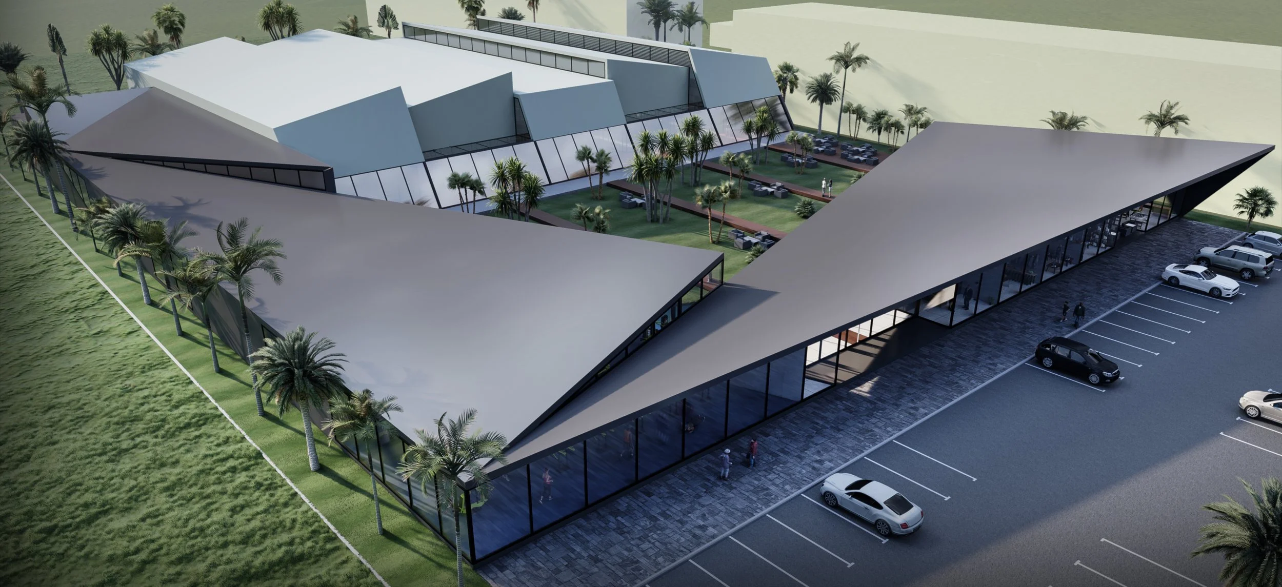
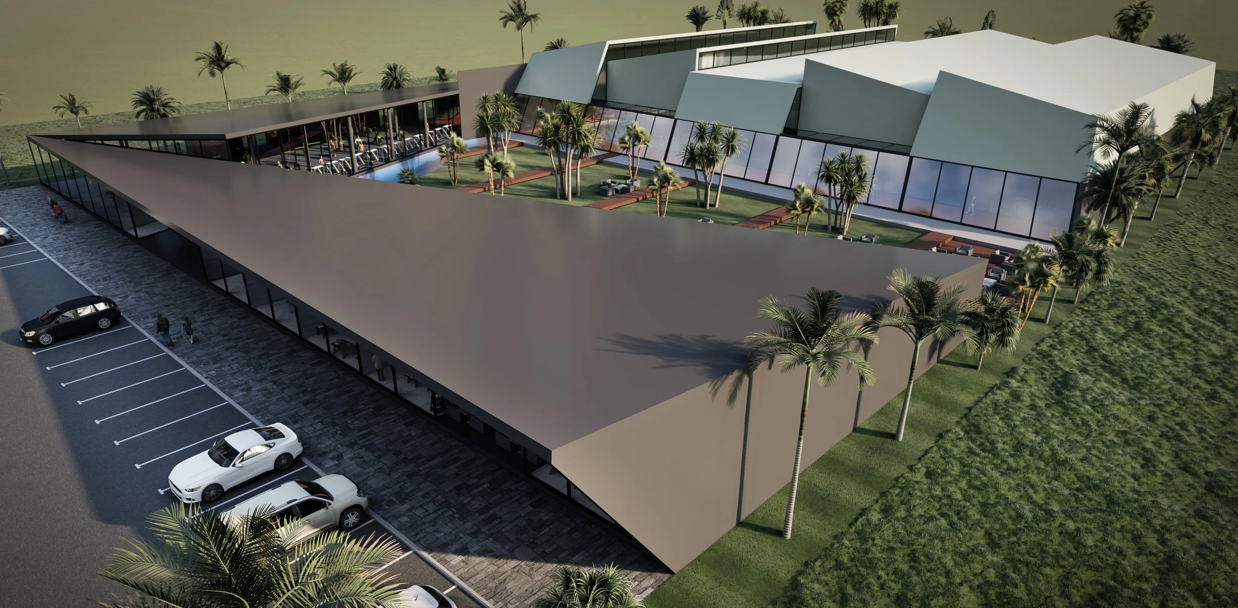
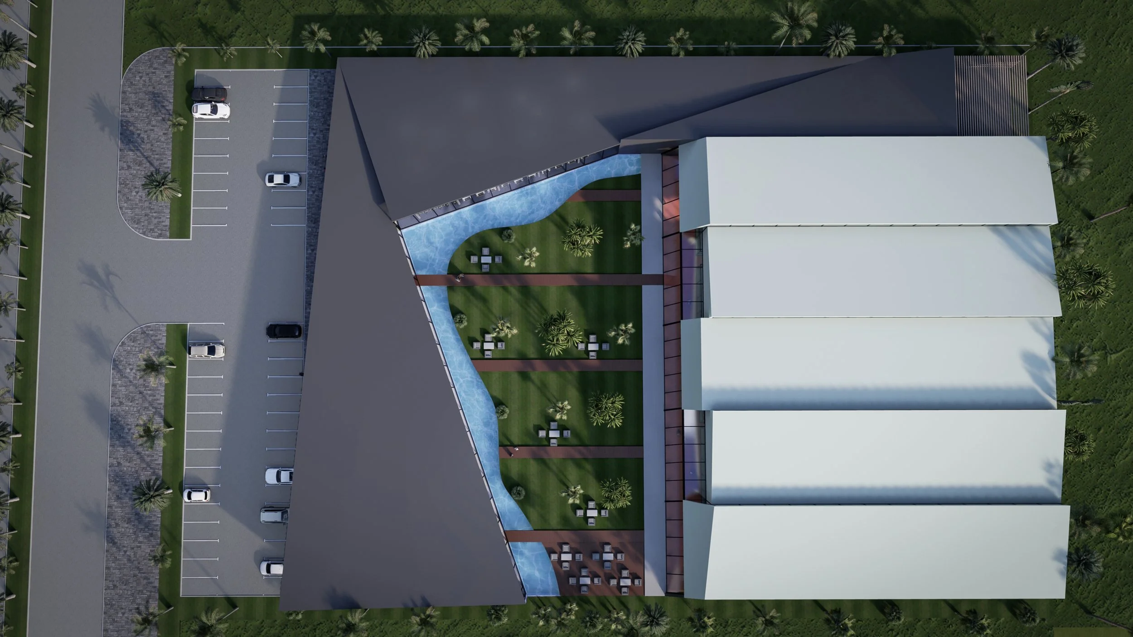
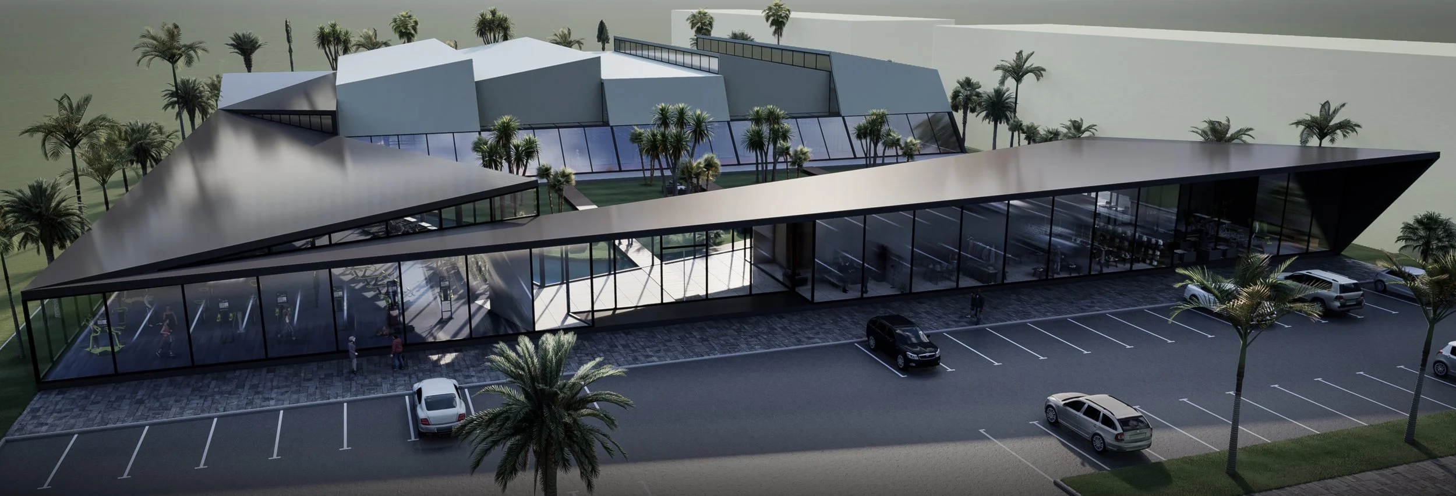
The Padel Sport Club unfolds beneath a series of sharply angled, faceted roof planes, folding in dark metal across two connected volumes and extending outward as deep canopies over glazed facades below. A second, lighter volume with pleated, folded roof forms sits further back on the site, its geometry echoing the same angular language in a softer register.
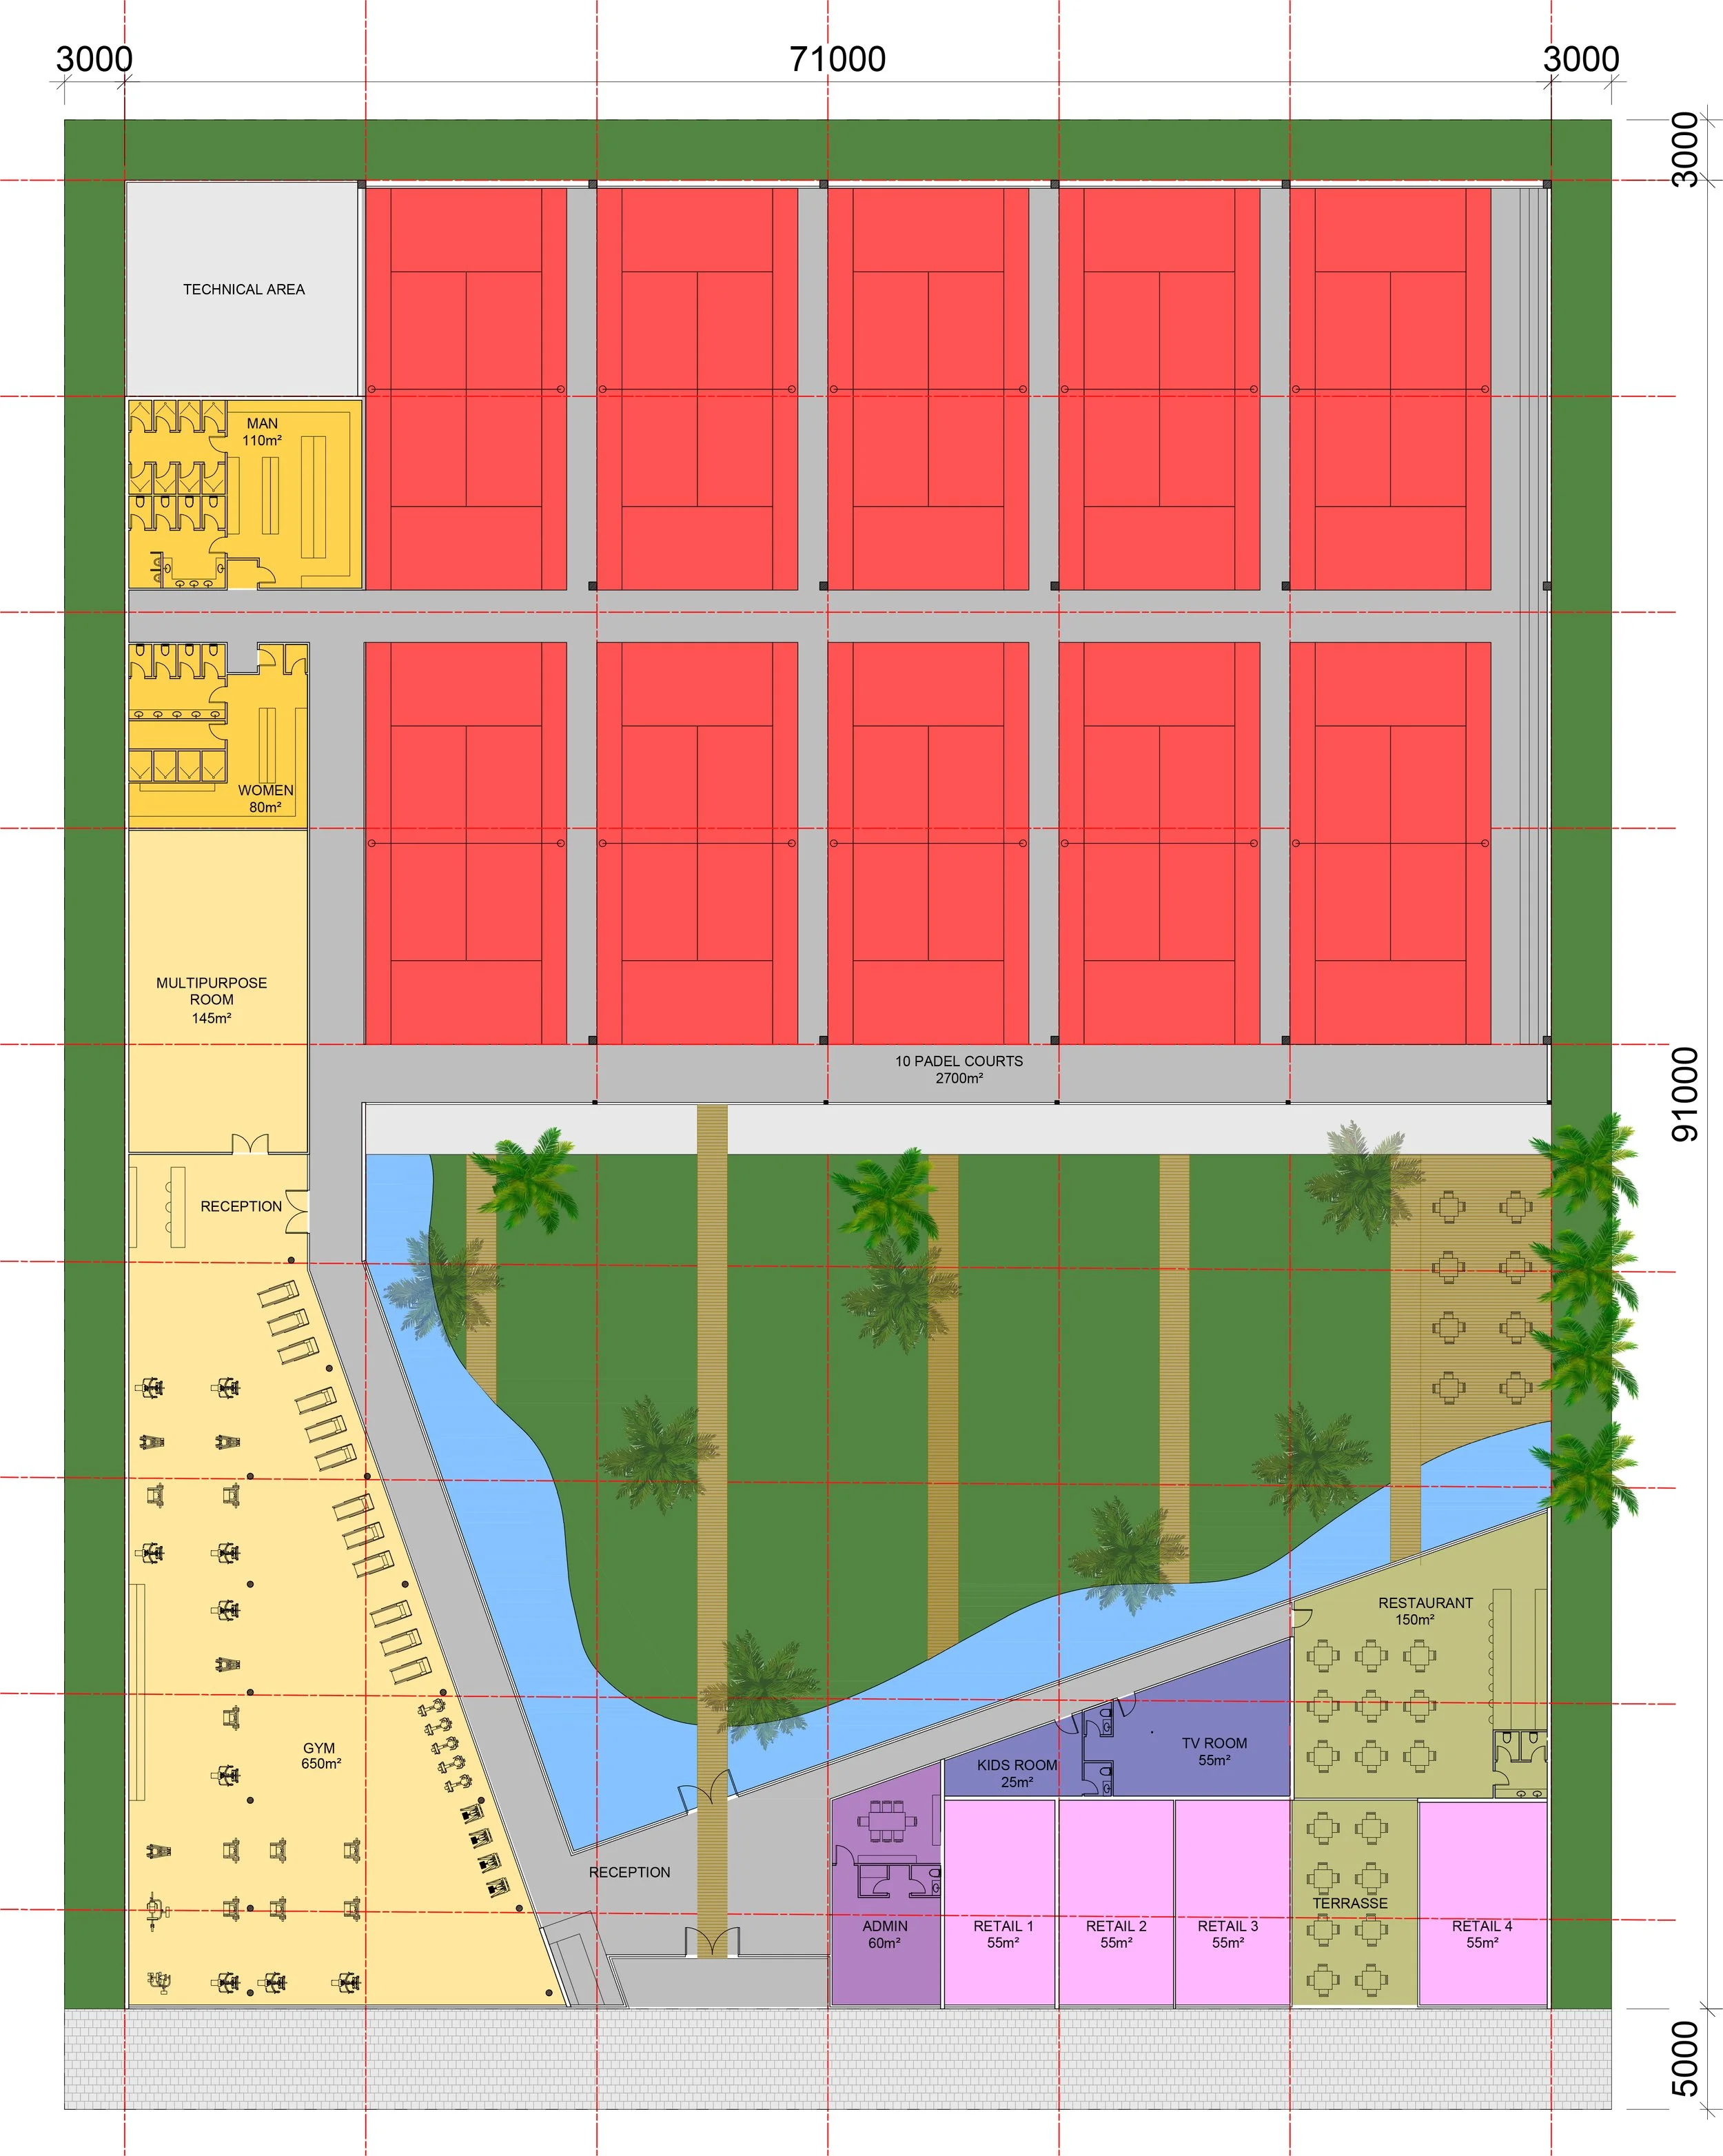
The plan organizes the club around two poles. On one side, ten padel courts span 2,700 square meters in a regimented grid, served by their own reception, technical area, and separate men's and women's facilities. On the other, a gym of 650 square meters, a multipurpose room of 145 square meters, a restaurant of 150 square meters, a kids' room, a TV room, and four retail units of 55 square meters each are arranged around a second reception and an administrative core.
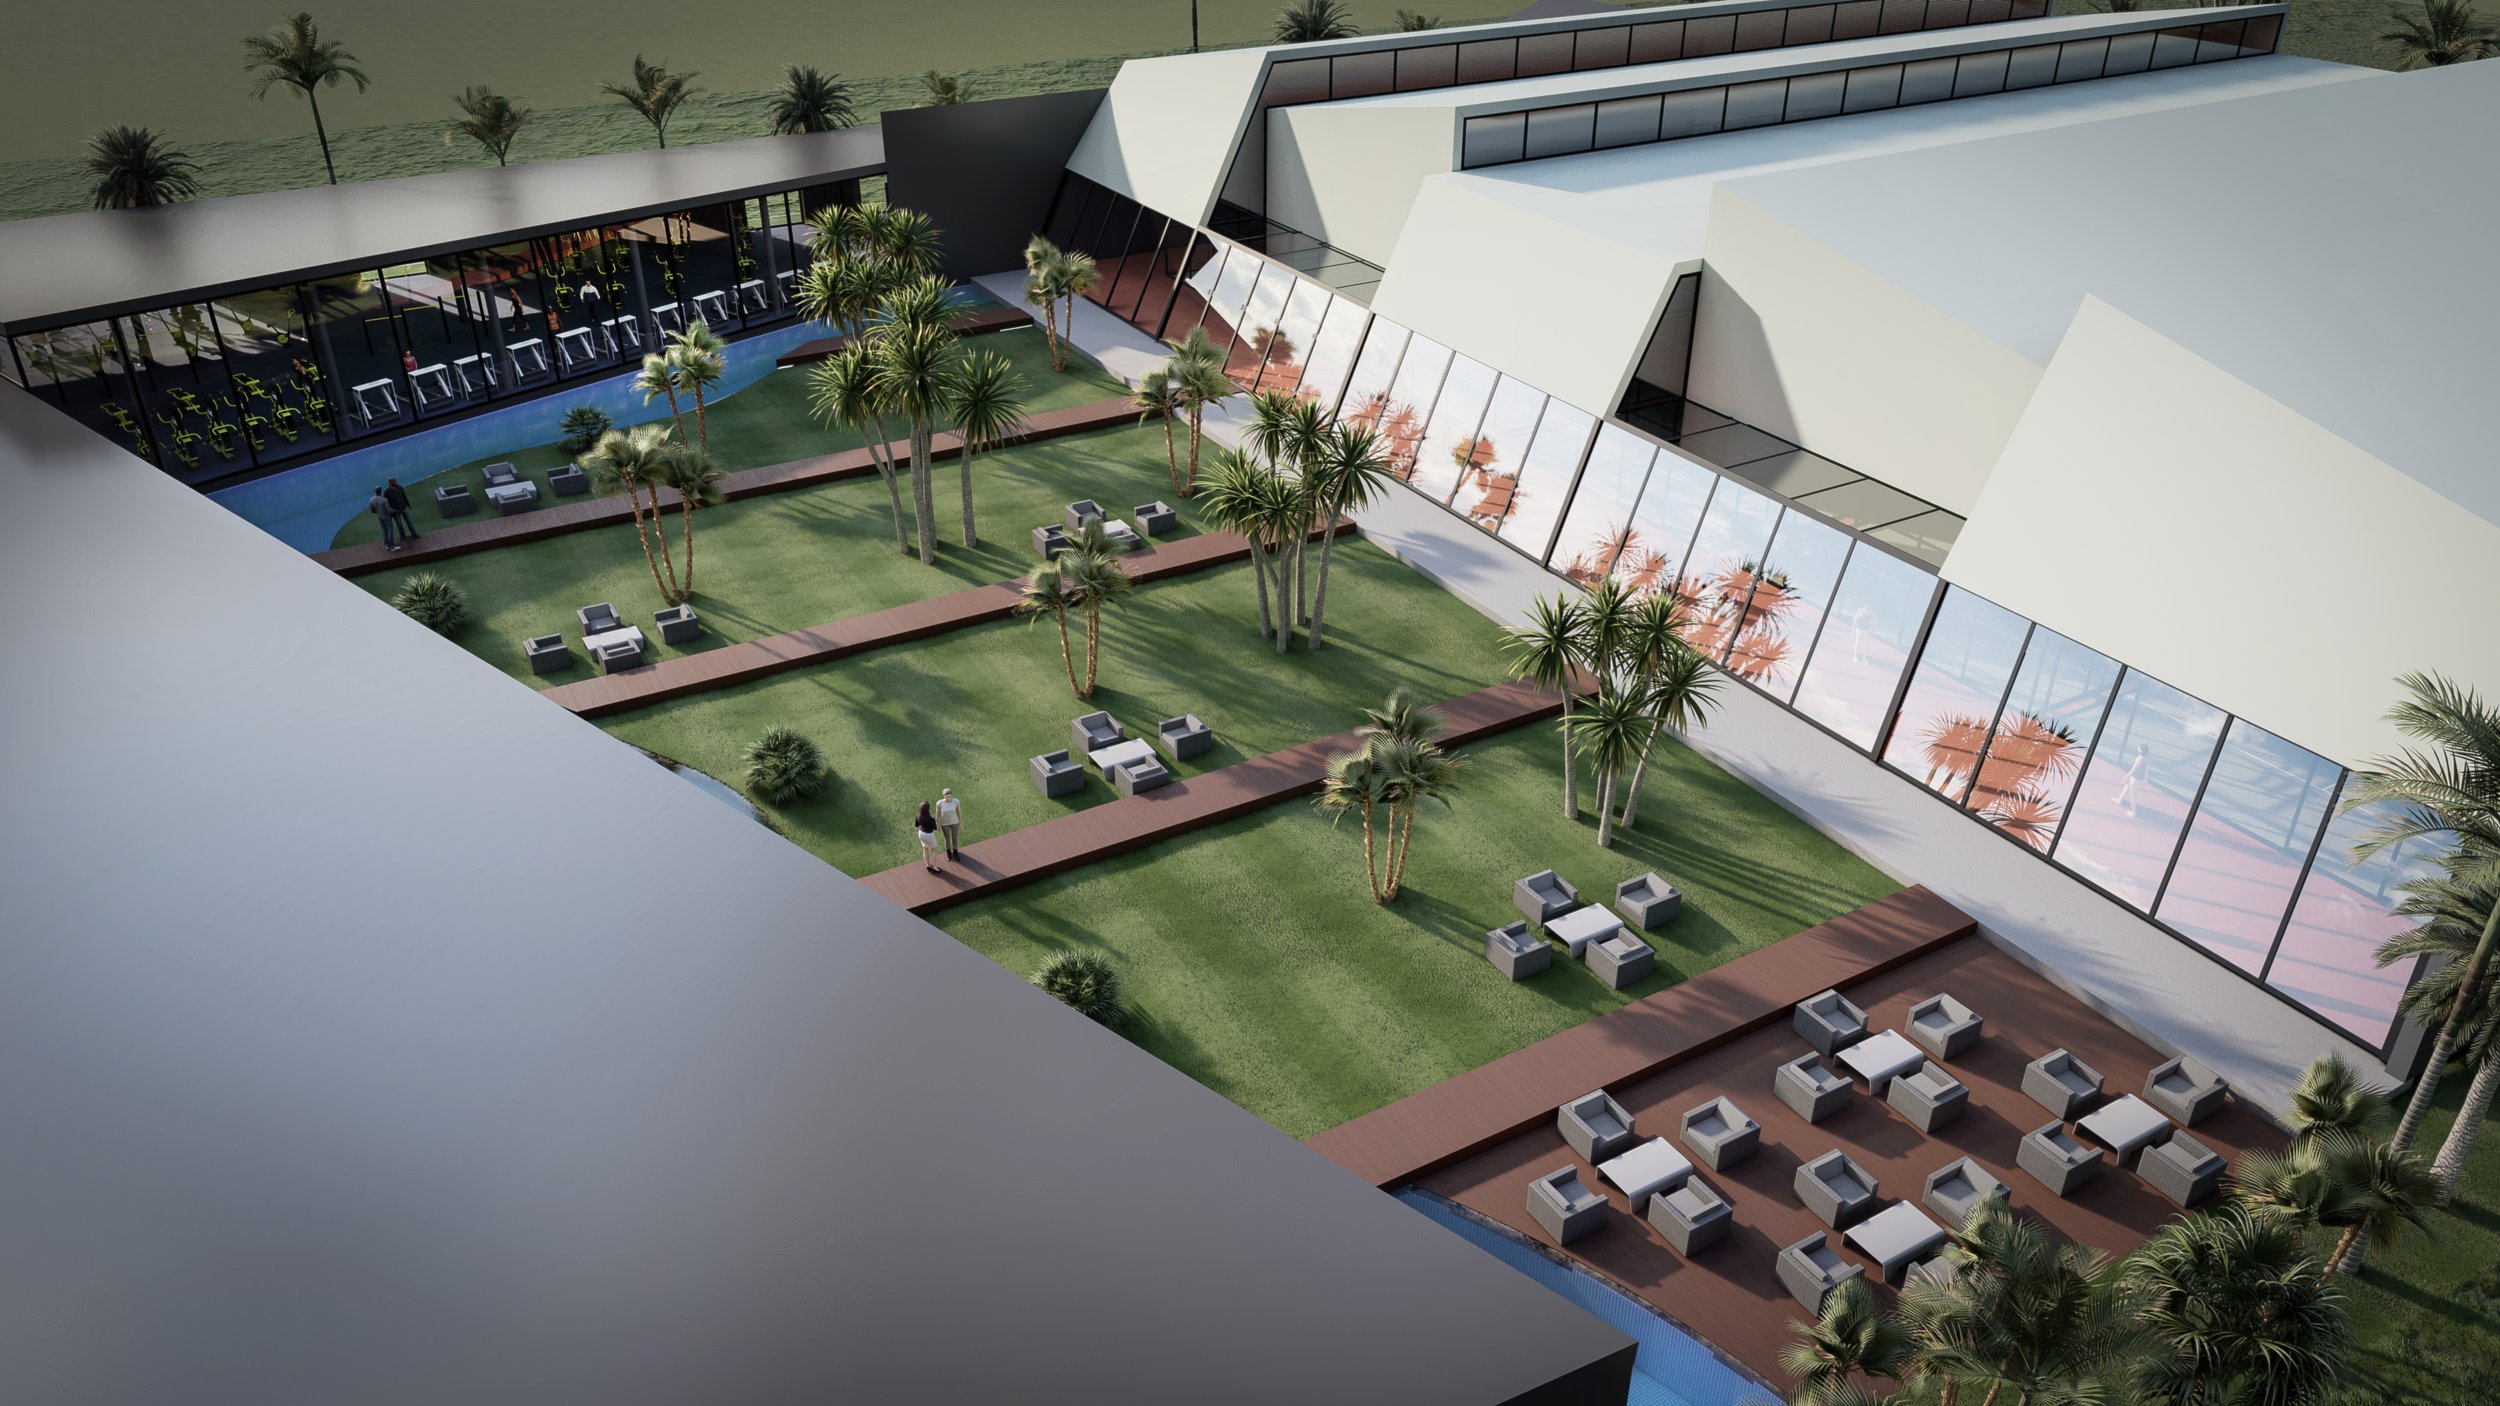
Between these two poles, a landscaped garden mediates the transition, threaded by a curving water feature that cuts diagonally across the green. Timber decking paths trace straight lines through the garden, lined with rows of palm trees, and open onto a series of outdoor lounges and shaded terraces furnished for guests to sit between activities.
Fully glazed facades wrap the ground floor throughout, opening both the gym and the padel courts to the surrounding landscape and putting the activity inside on full display to those moving through the garden or arriving from the parking area.