Hospital - St Charles
Baabda - Lebanon
Health & Education
2010
Area: 20,000 sqm
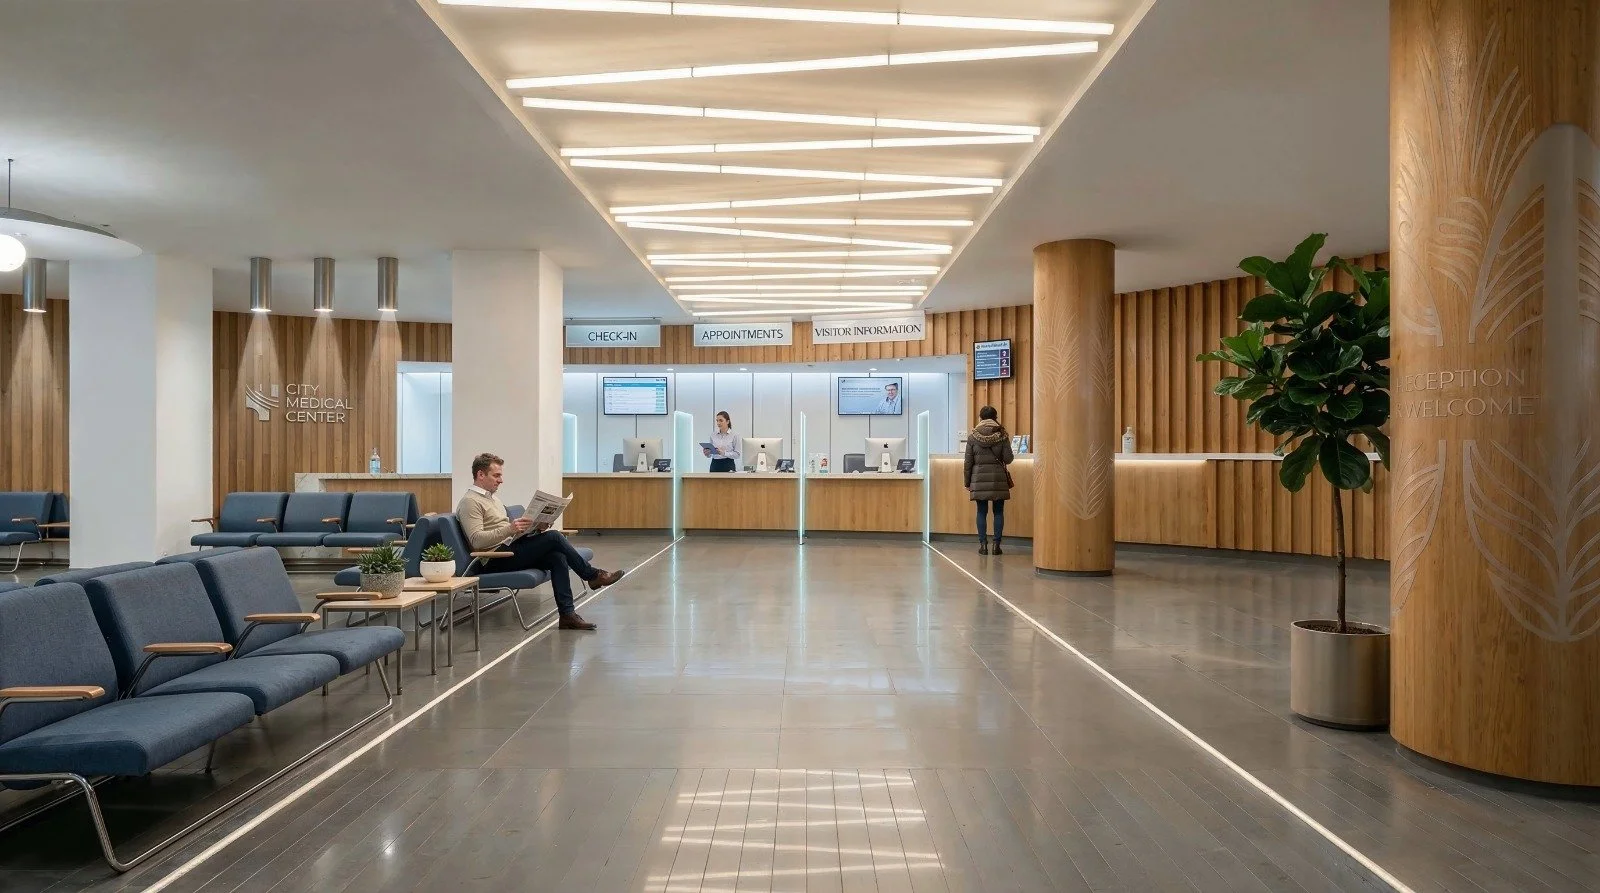
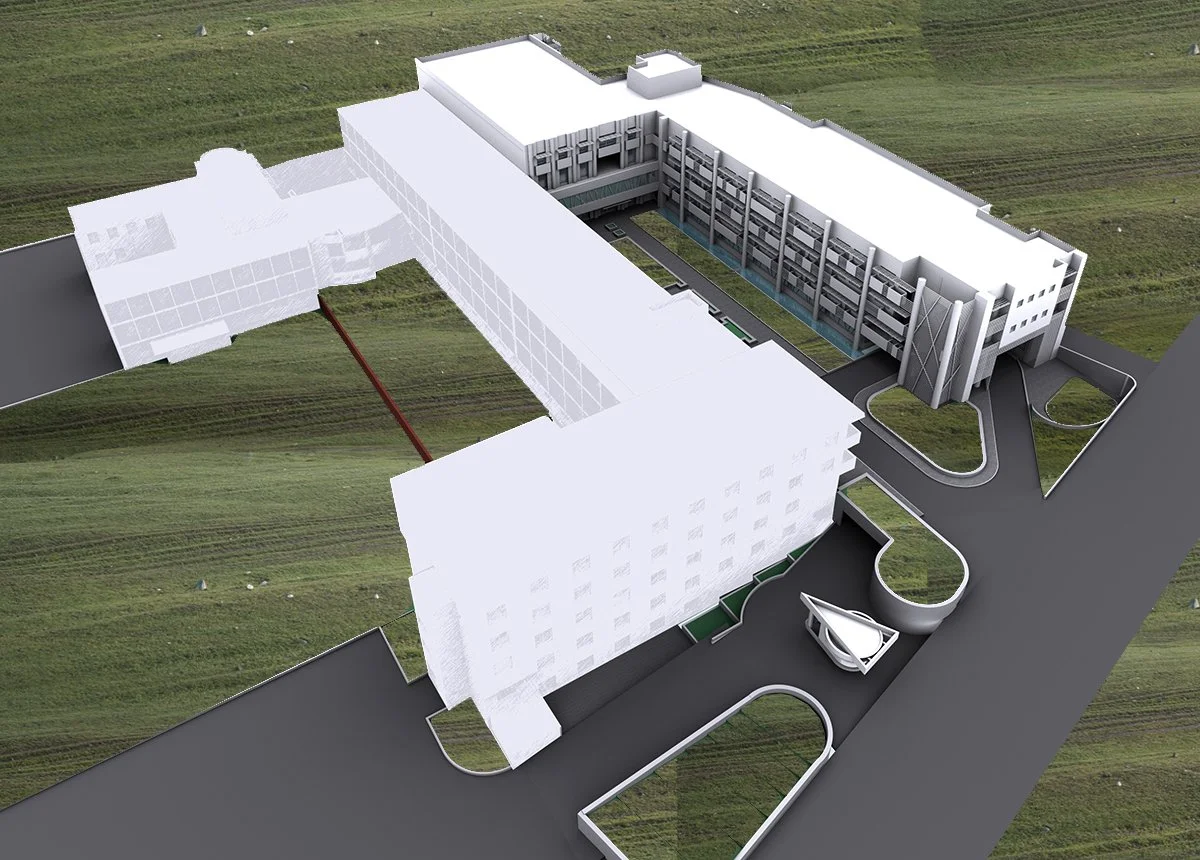
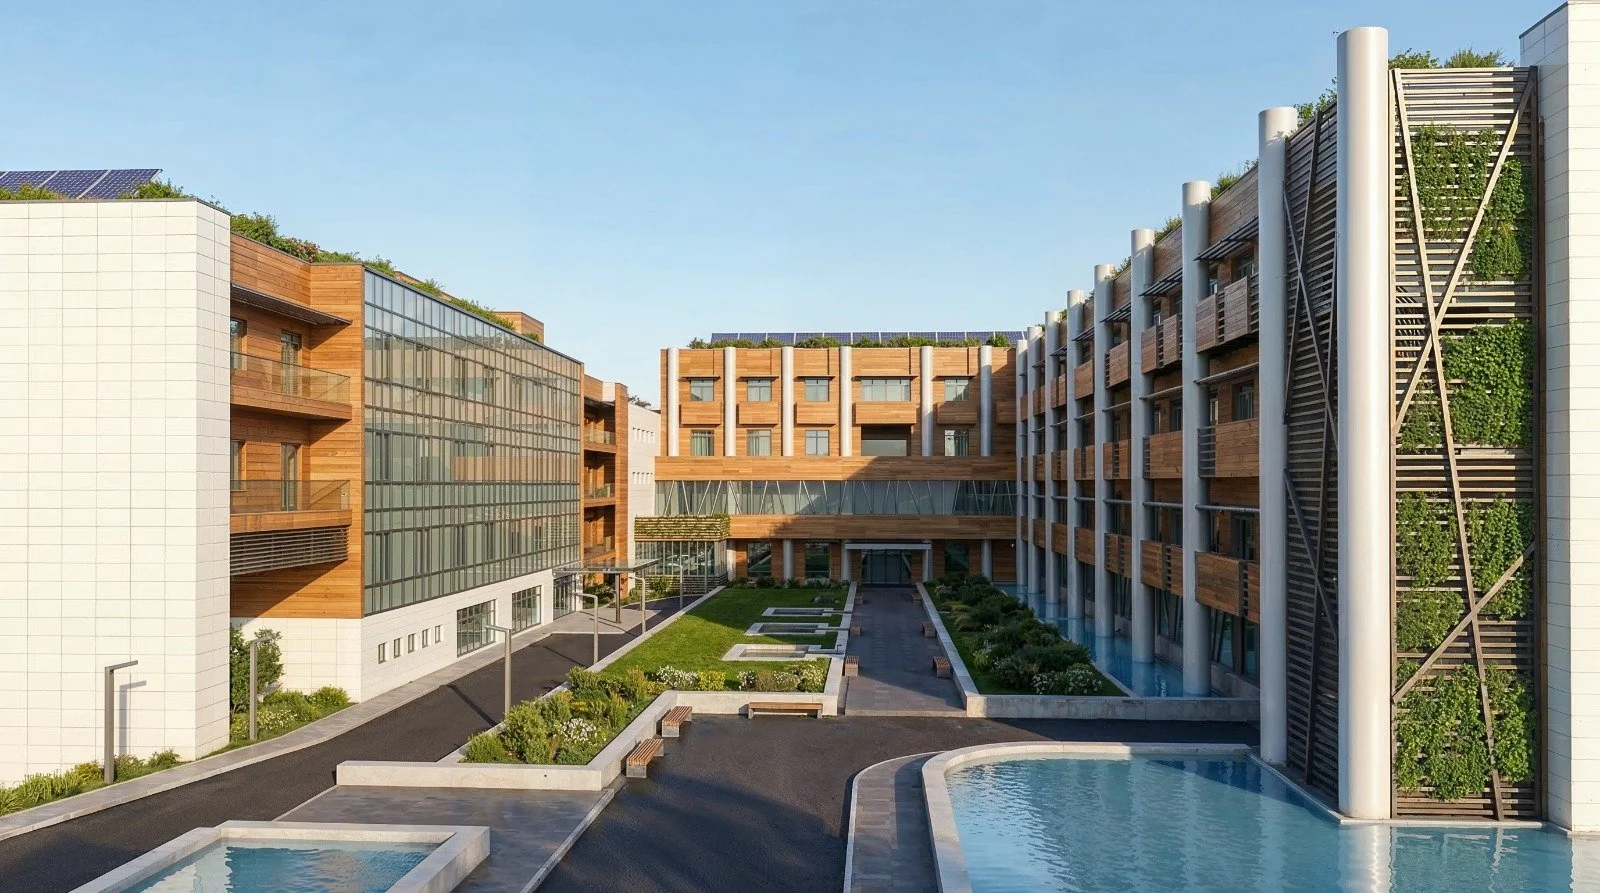
In Baabda, Lebanon, mddm Architects undertook the restructuring of St Charles Hospital in collaboration with architect Ralph Madkour, resulting in a built up area of 20,000 square meters. The brief called for the redevelopment of the existing hospital, originally built by the Germans in the 1950s, so that it could meet modern medical requirements and specifications, while also optimizing the number of beds available. This led to a comprehensive redevelopment of the existing structure alongside the addition of a new extension, covering all the departments required.
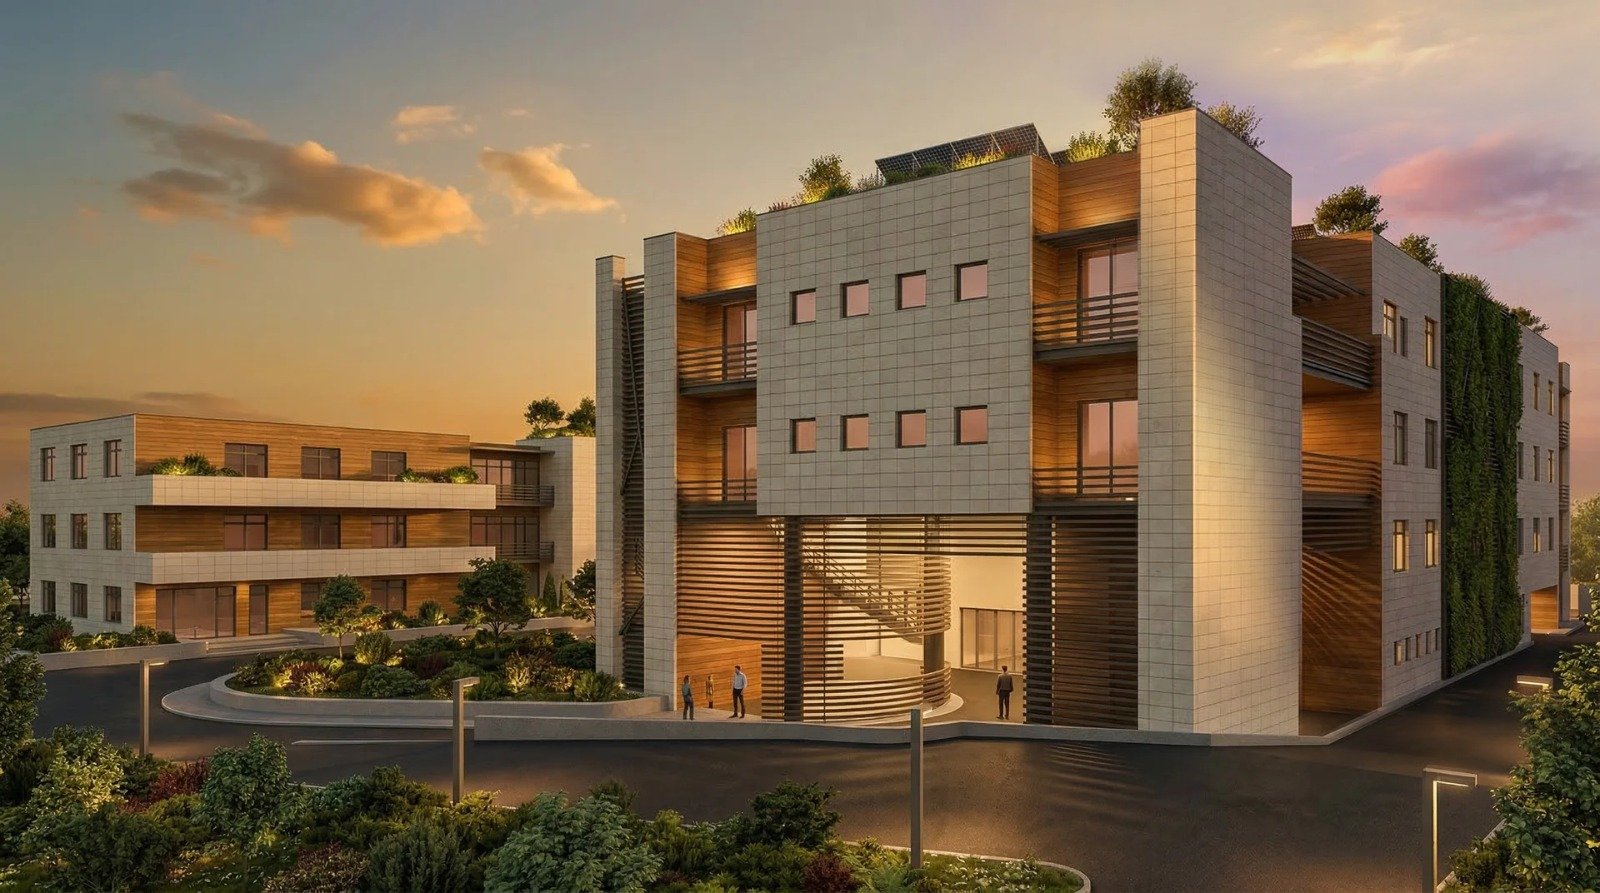
The extension was positioned around the hospital's central core, home to specific medical services, ensuring compliance with the standard medical interaction and routing required between departments. It takes shape as a composition of interlocking volumes, clad in a restrained material palette of pale stone and warm timber slatting, the latter wrapping balconies and upper floors in a rhythm that softens the building's clinical program. At the entrance, a cylindrical glazed volume anchors the composition, its curved stair visible through full height glazing and framed by vertical timber louvers that filter the light.
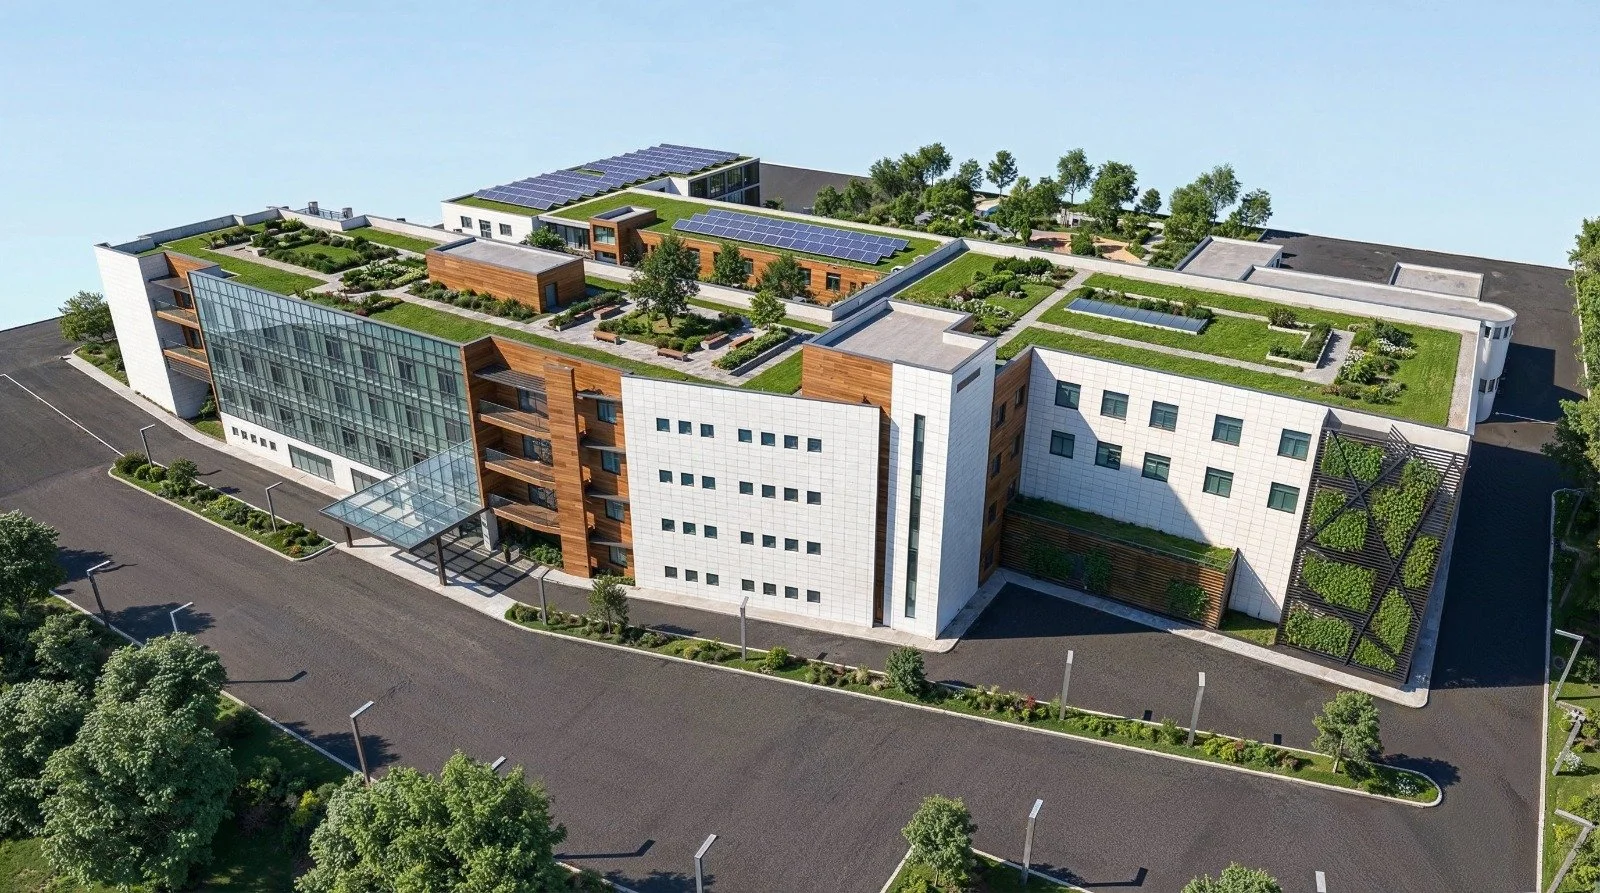
Sited within an increasingly dense urban environment, particular attention was given to preserving existing green areas and creating new ones. Rooftop terraces are layered with greenery and photovoltaic panels, extending these environmental ambitions above the building line, while a living green wall climbs one full elevation, threading planting vertically through the urban edge. At ground level, the courtyard between the existing hospital and its new extension is treated as a landscaped threshold, shallow reflecting pools, planted borders, and paved pathways connecting the two structures and weaving green, outdoor space directly into the clinical routine of the site.