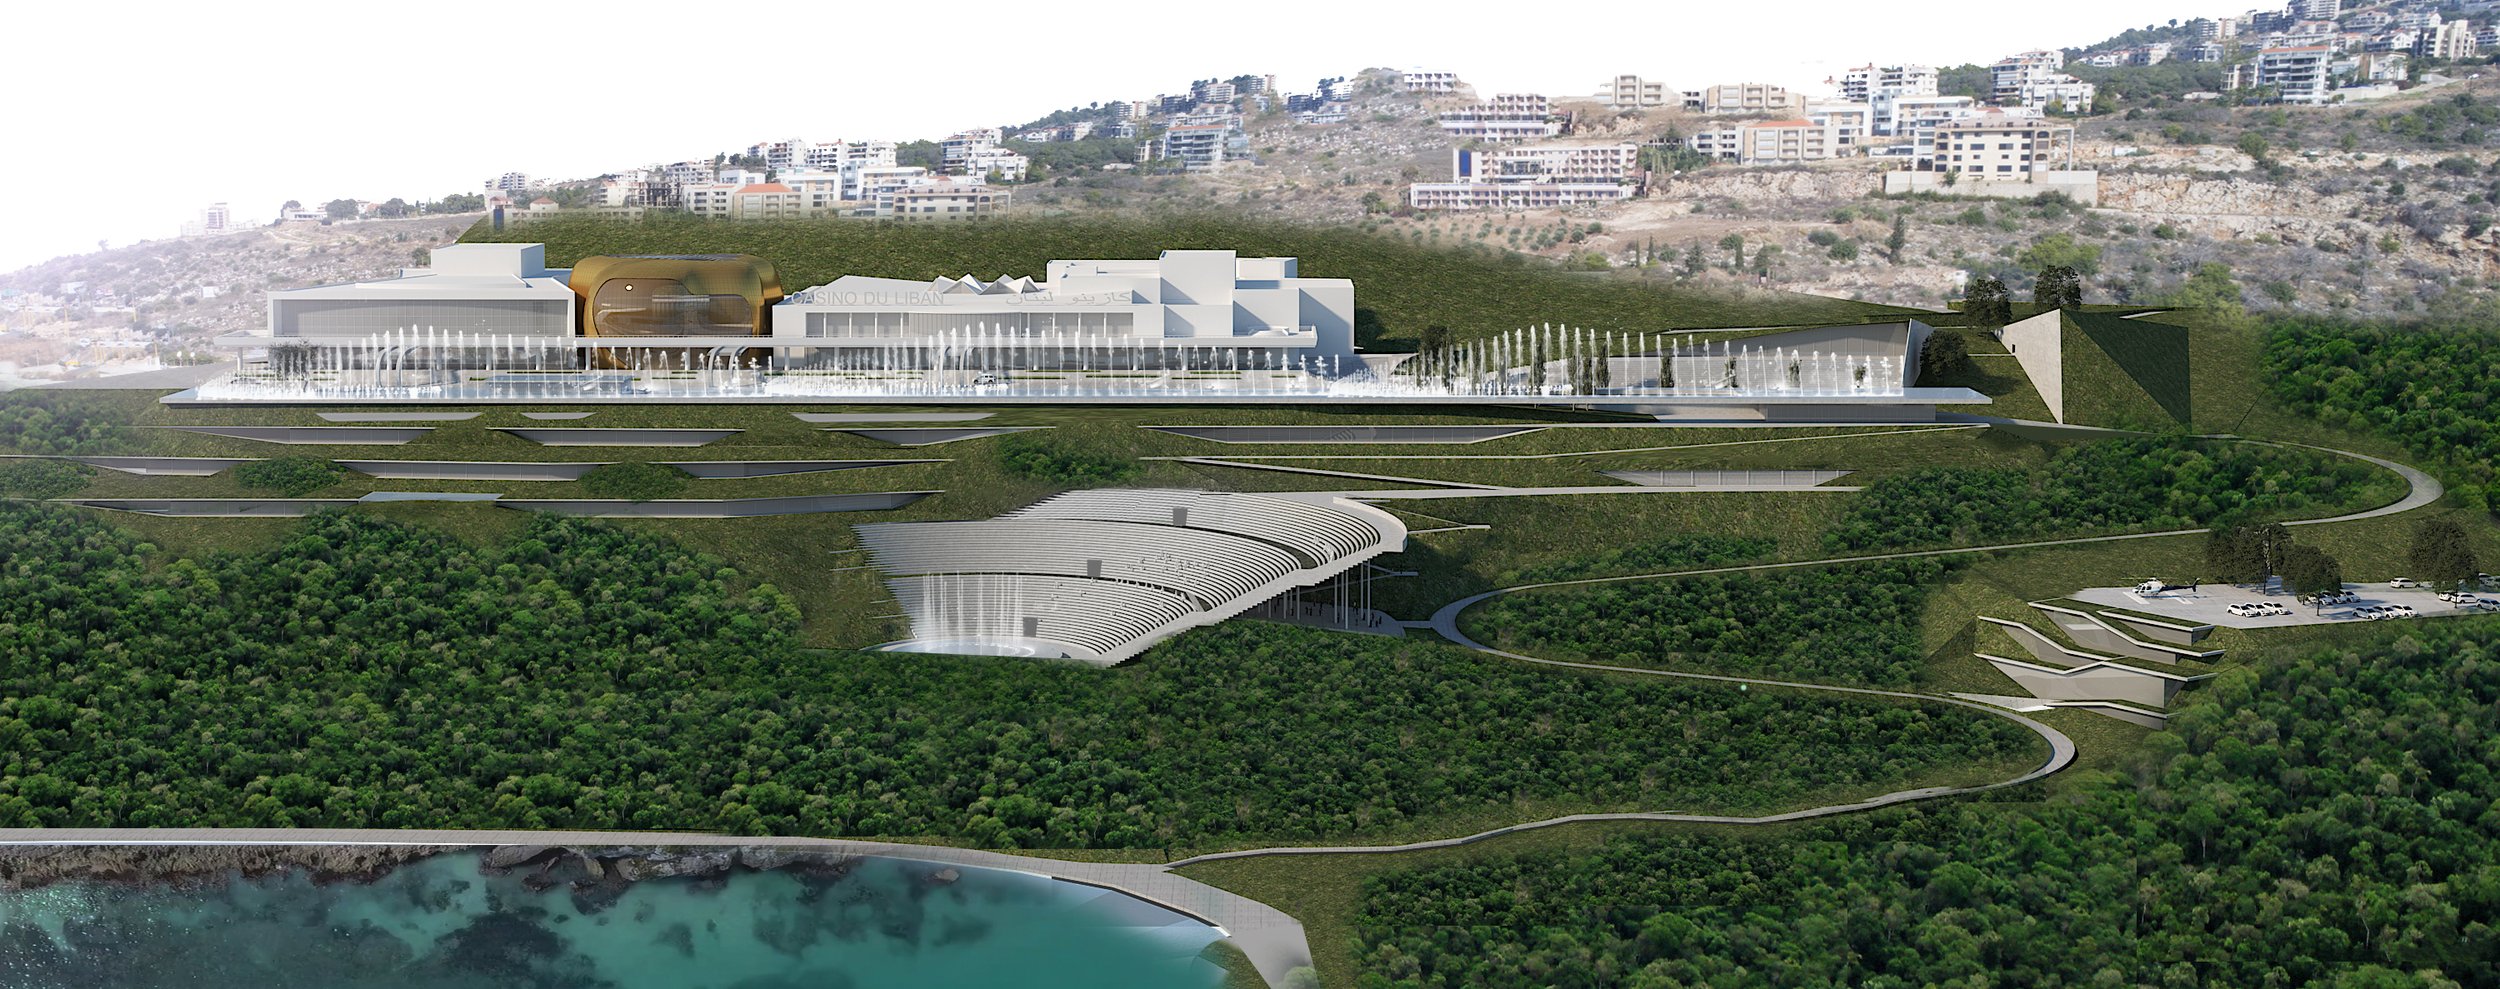
Casino du Liban - Master Plan
Maameltein - Lebanon
Awards & Competitions
2019
Area: 100,000 sqm
First Prize, Competition - CDL
Since its opening in 1959, the Casino du Liban has stood as one of the country's most present landmarks. With its picturesque location and the particular architecture of its time, it represented the golden age of Lebanon.
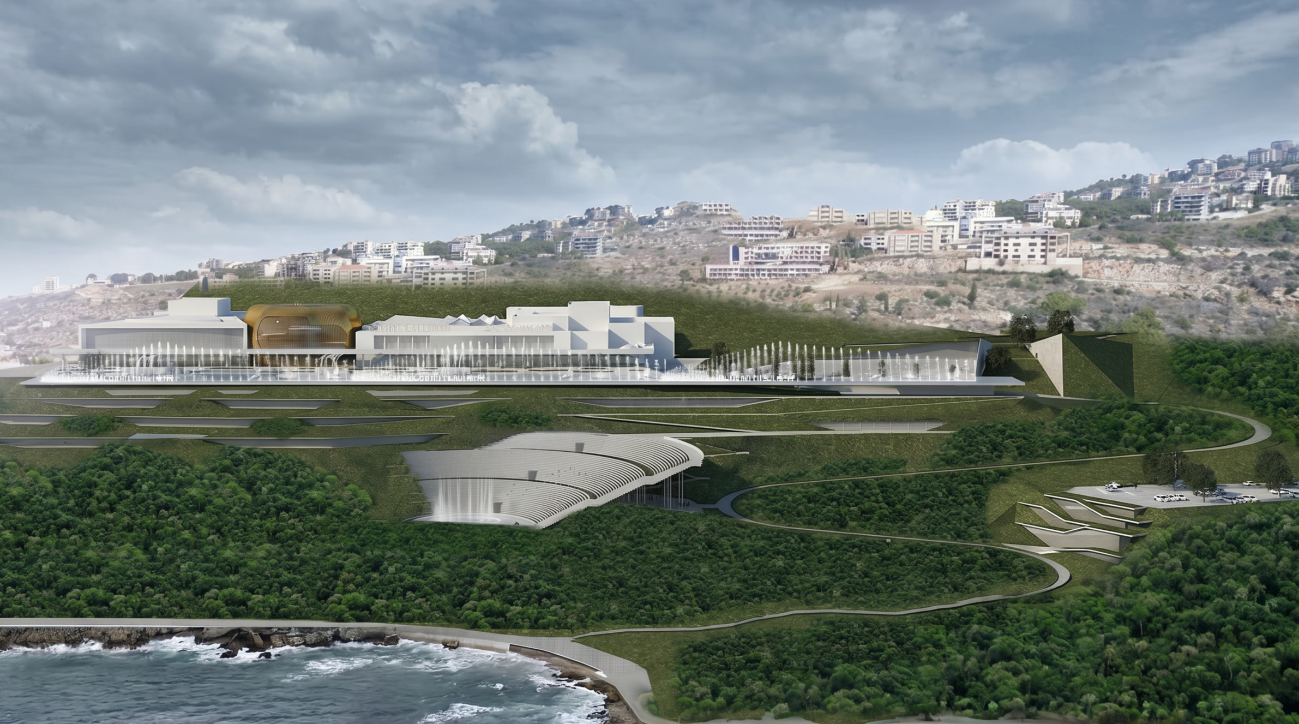
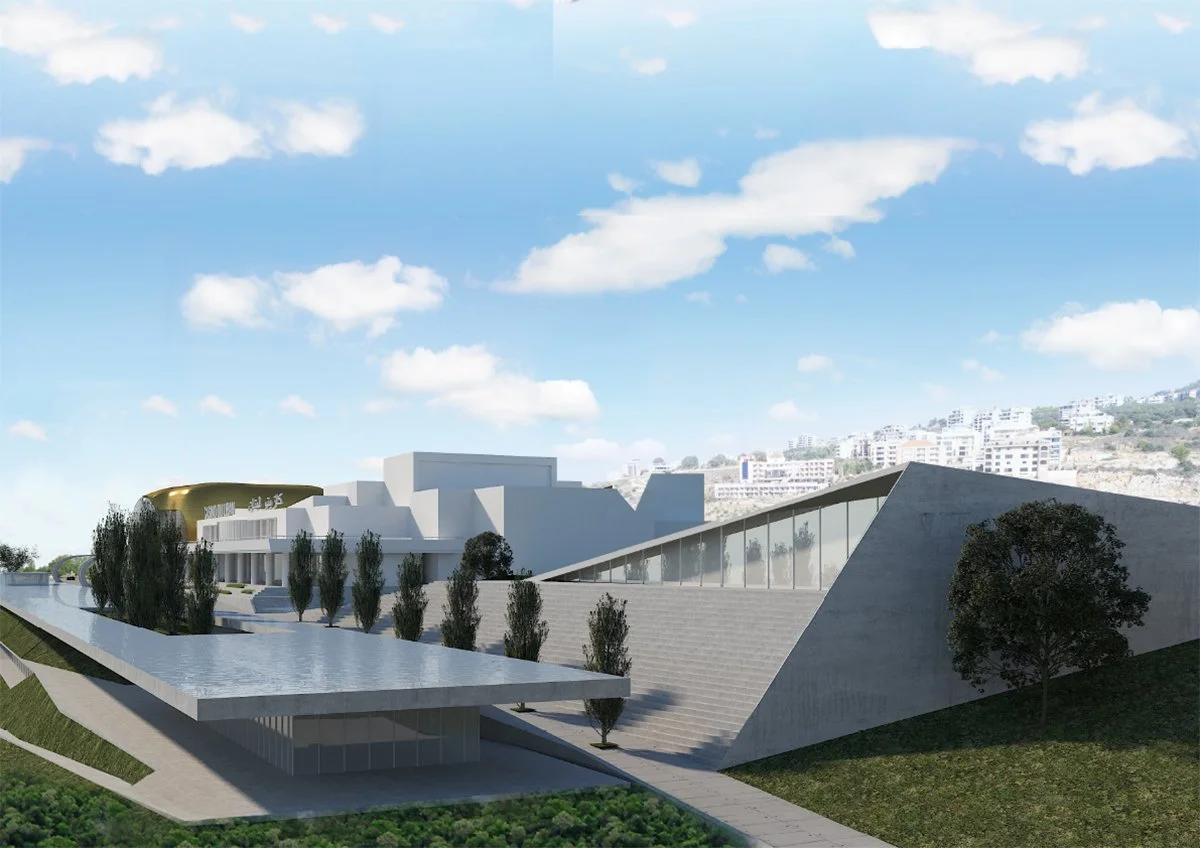
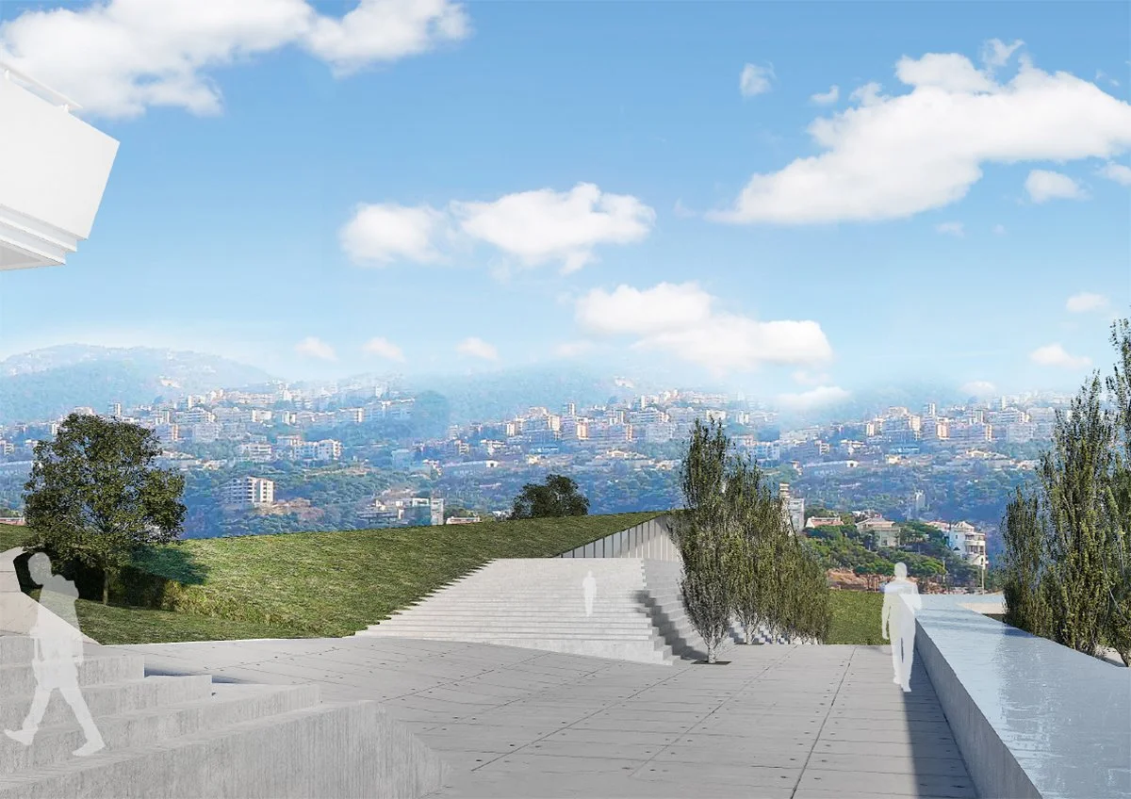
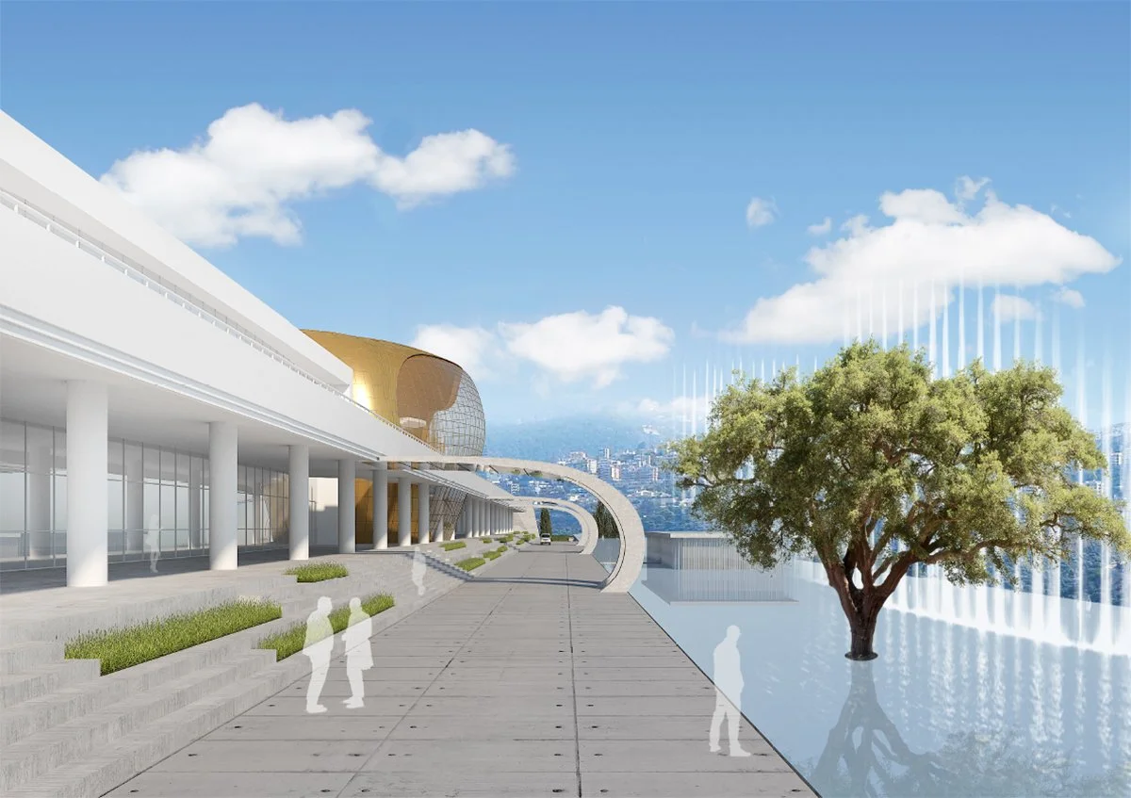
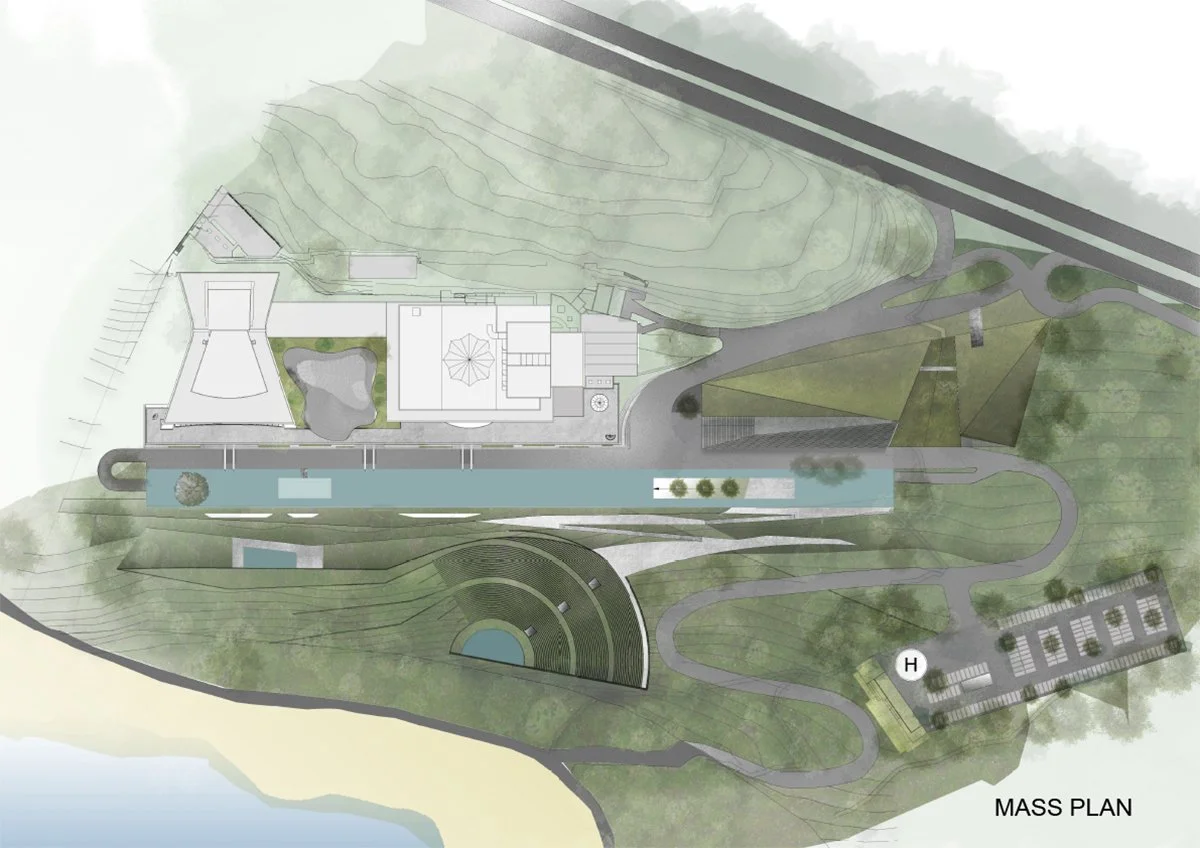
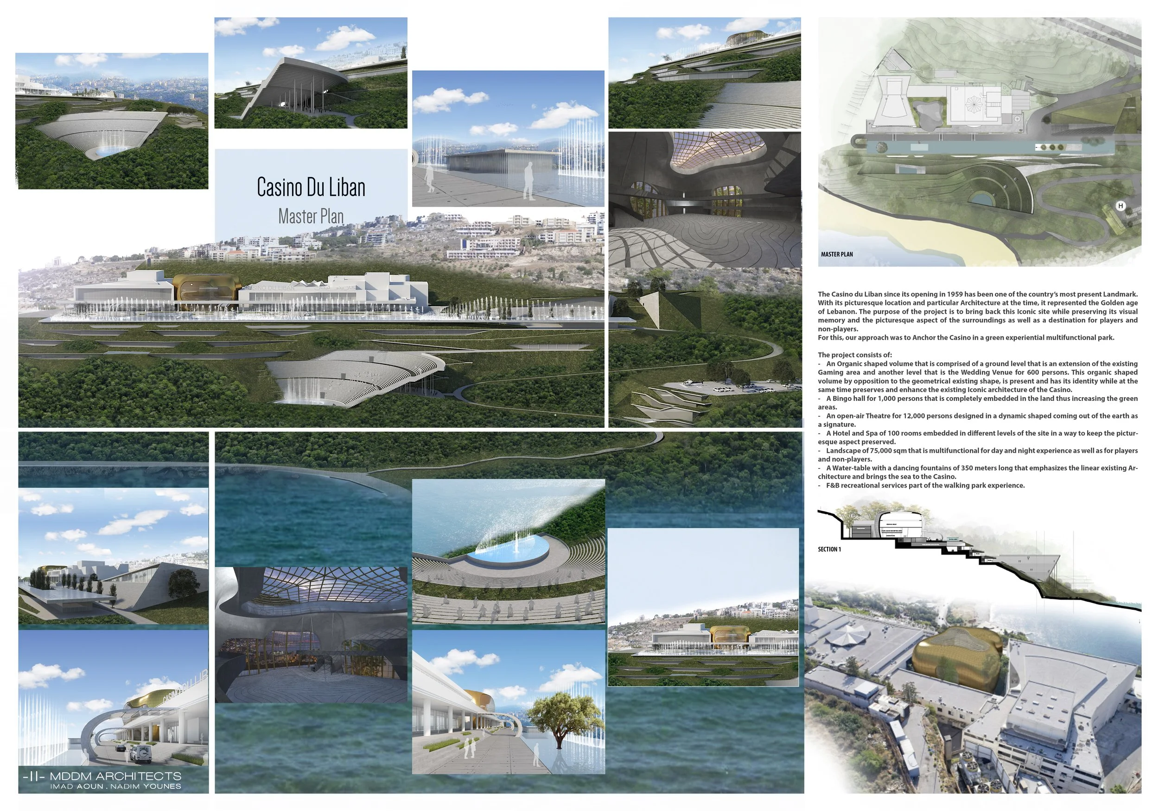
The purpose of the project is to bring back this iconic site while preserving its visual memory and the picturesque character of its surroundings, reimagining it as a destination for players and non-players alike. The guiding idea behind the master plan is "anchoring the Casino in a green experiential multifunctional park."
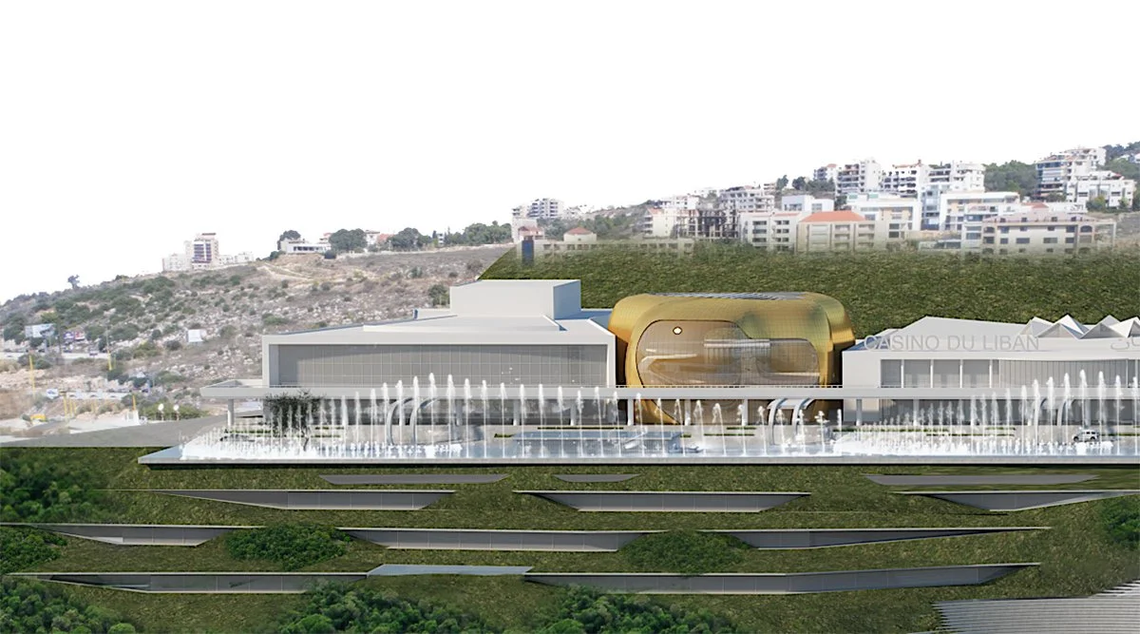
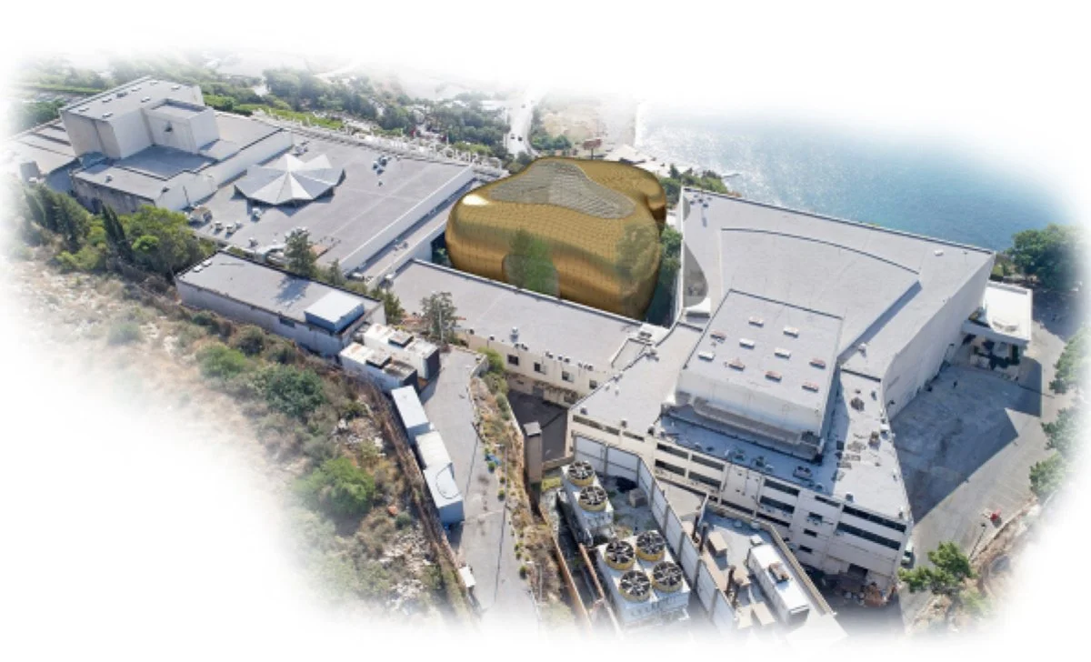
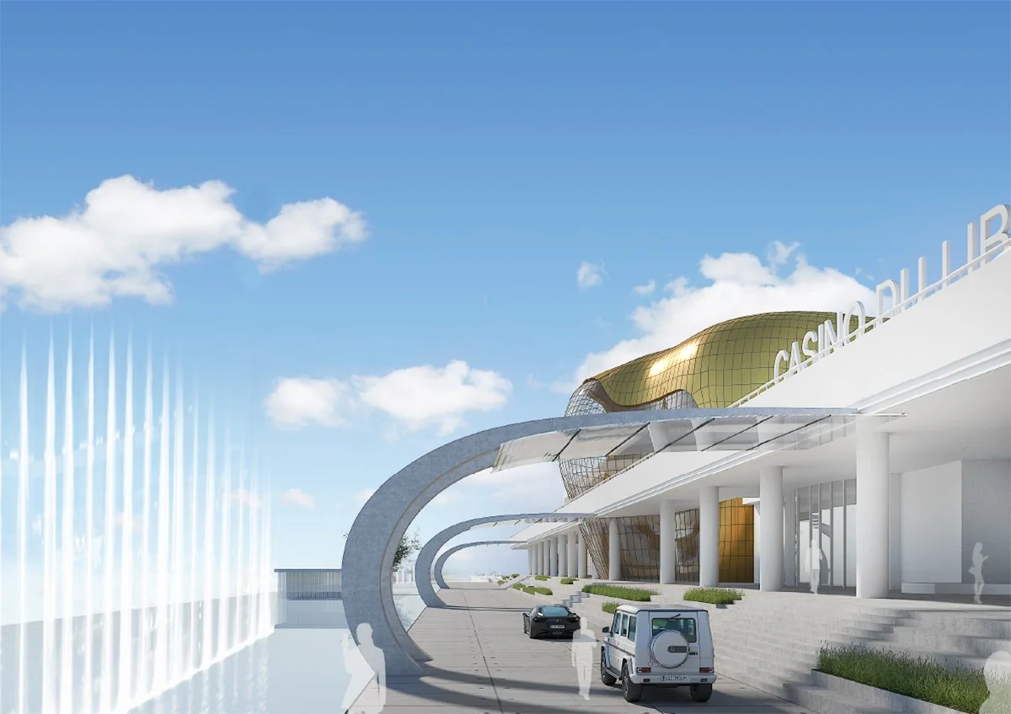
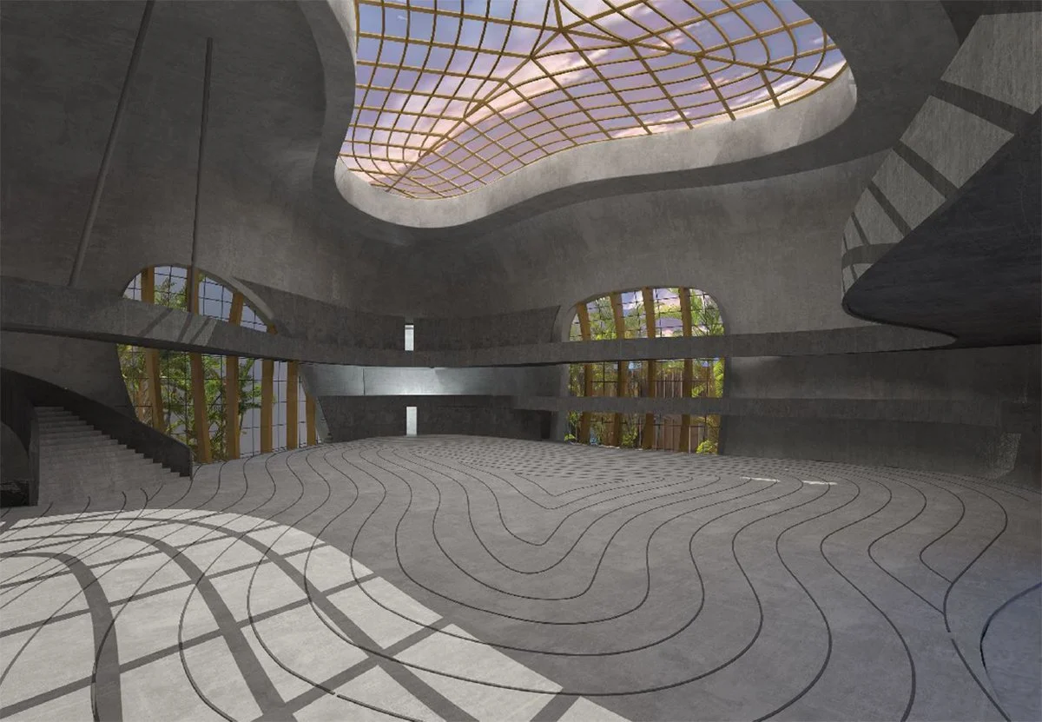
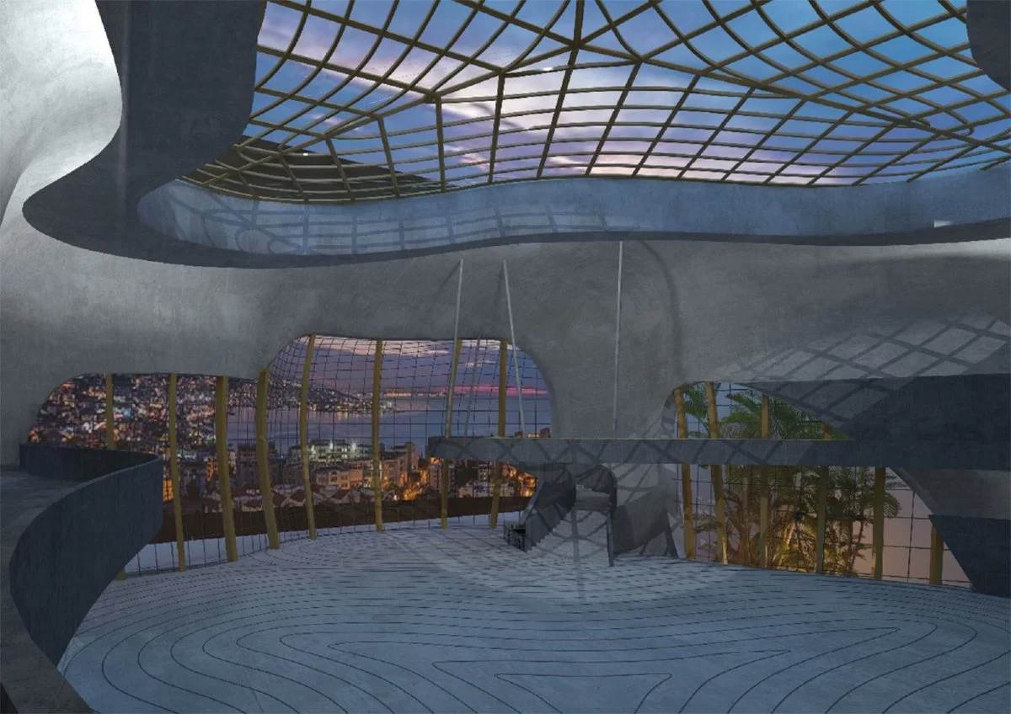
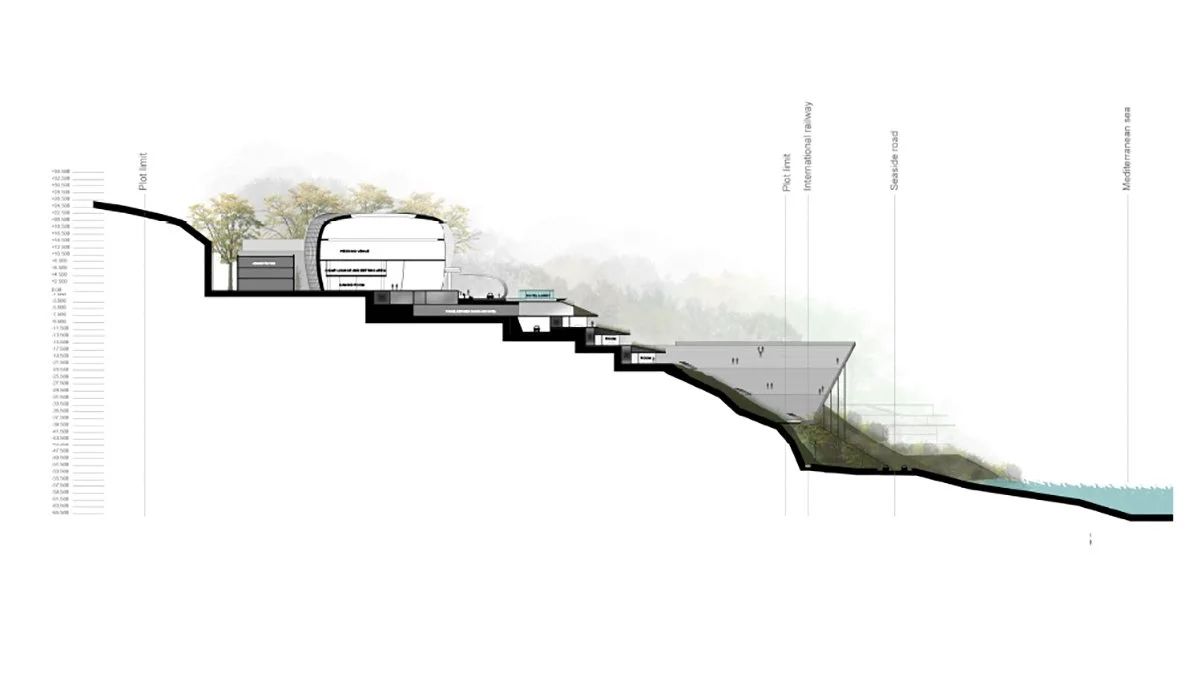
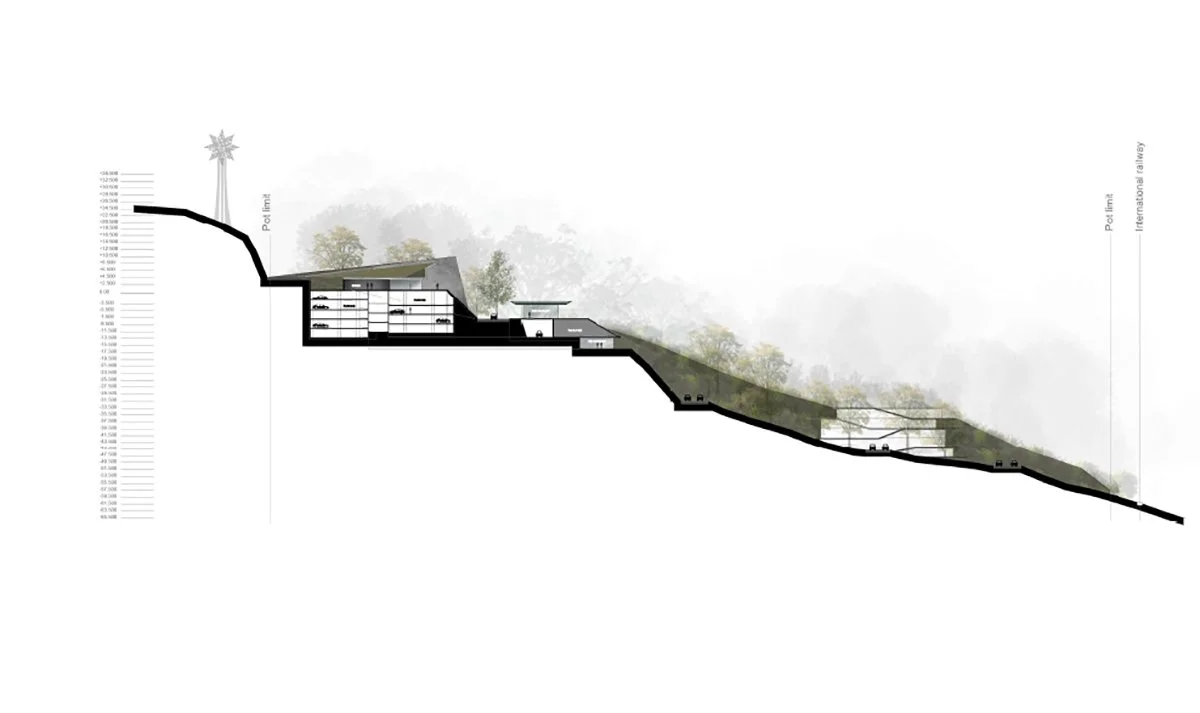
The project consists of the following elements. An organic shaped volume comprises a ground level that extends the existing gaming area, and an upper level that houses a wedding venue for 600 persons. In contrast to the geometrical existing shape of the Casino, this organic volume asserts its own identity while at the same time preserving and enhancing the site's iconic architecture.
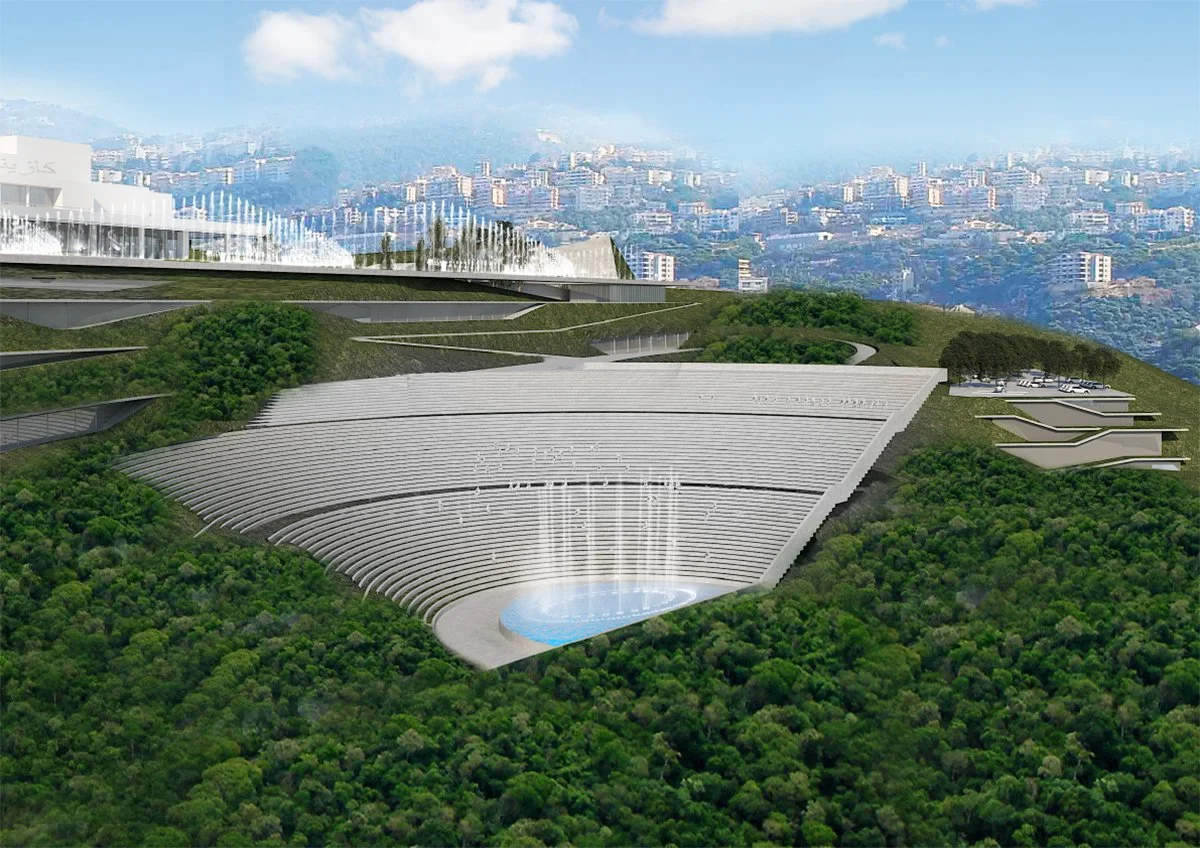
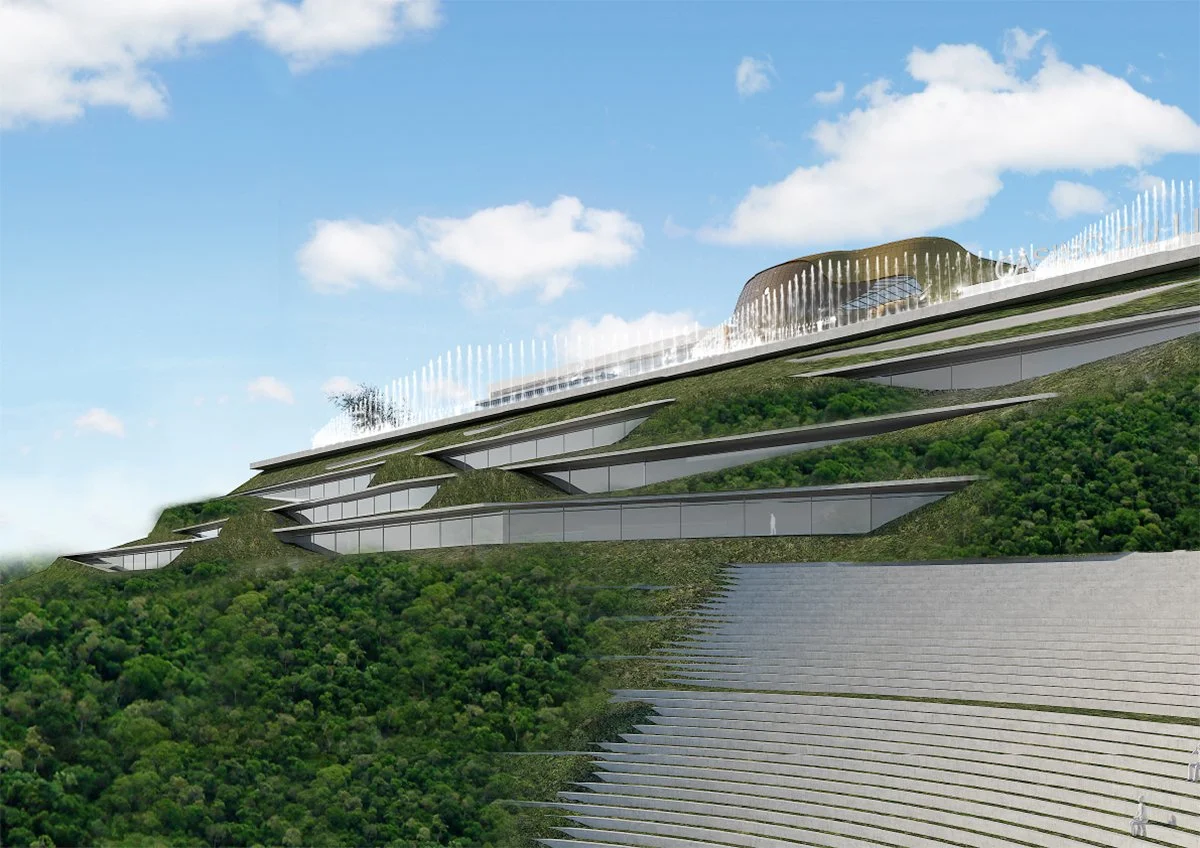
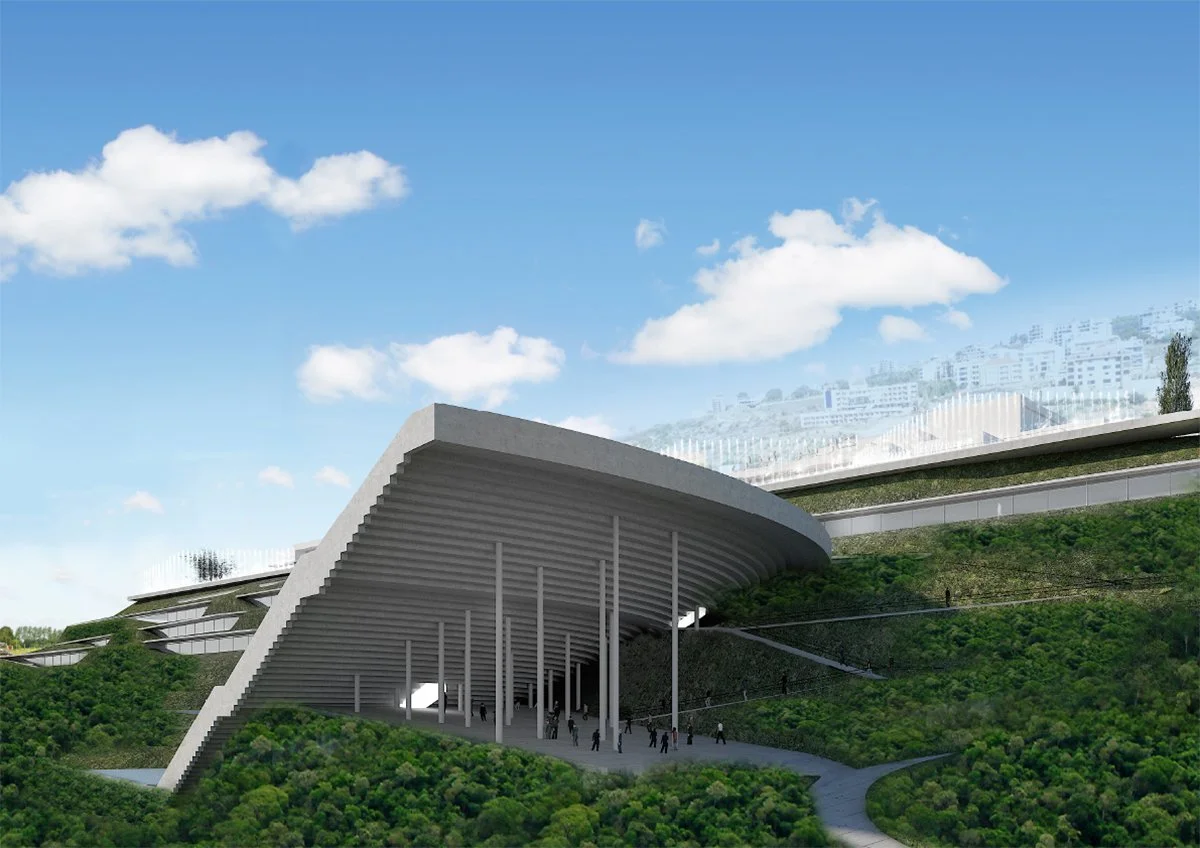
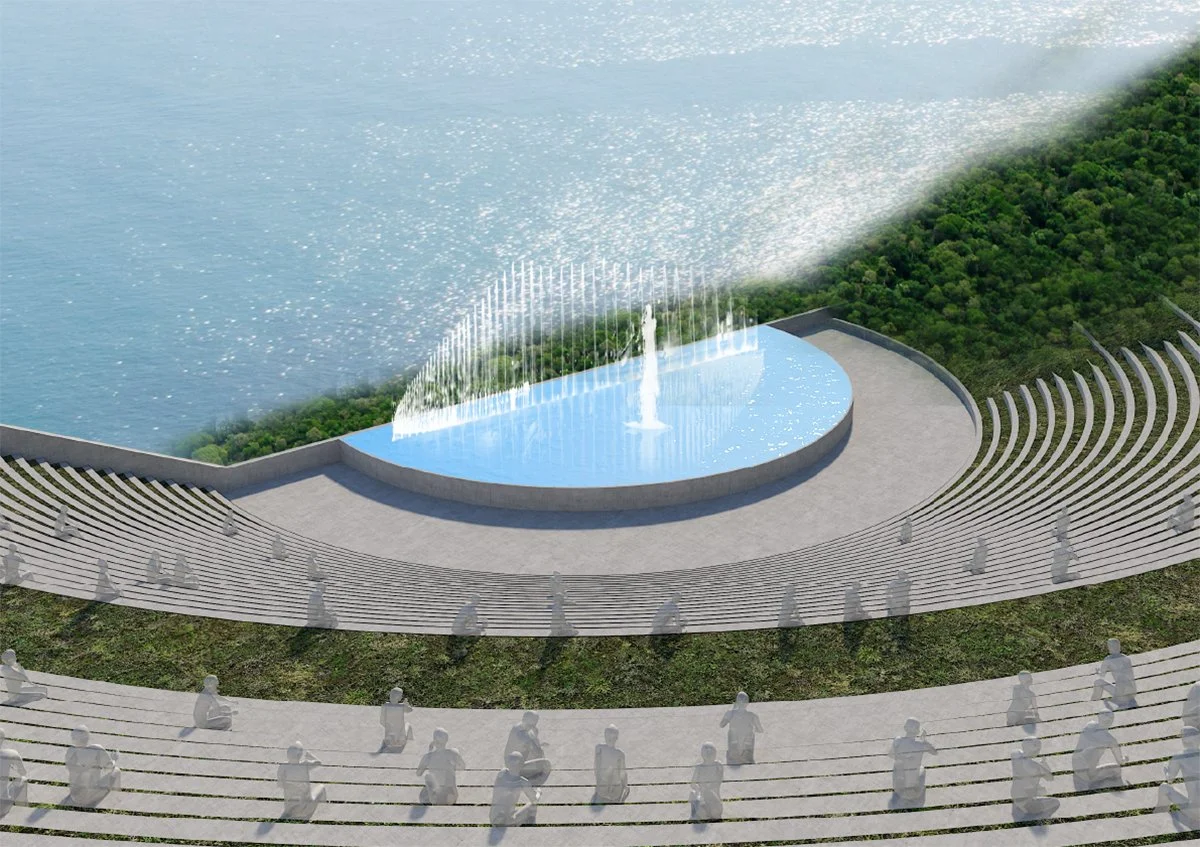
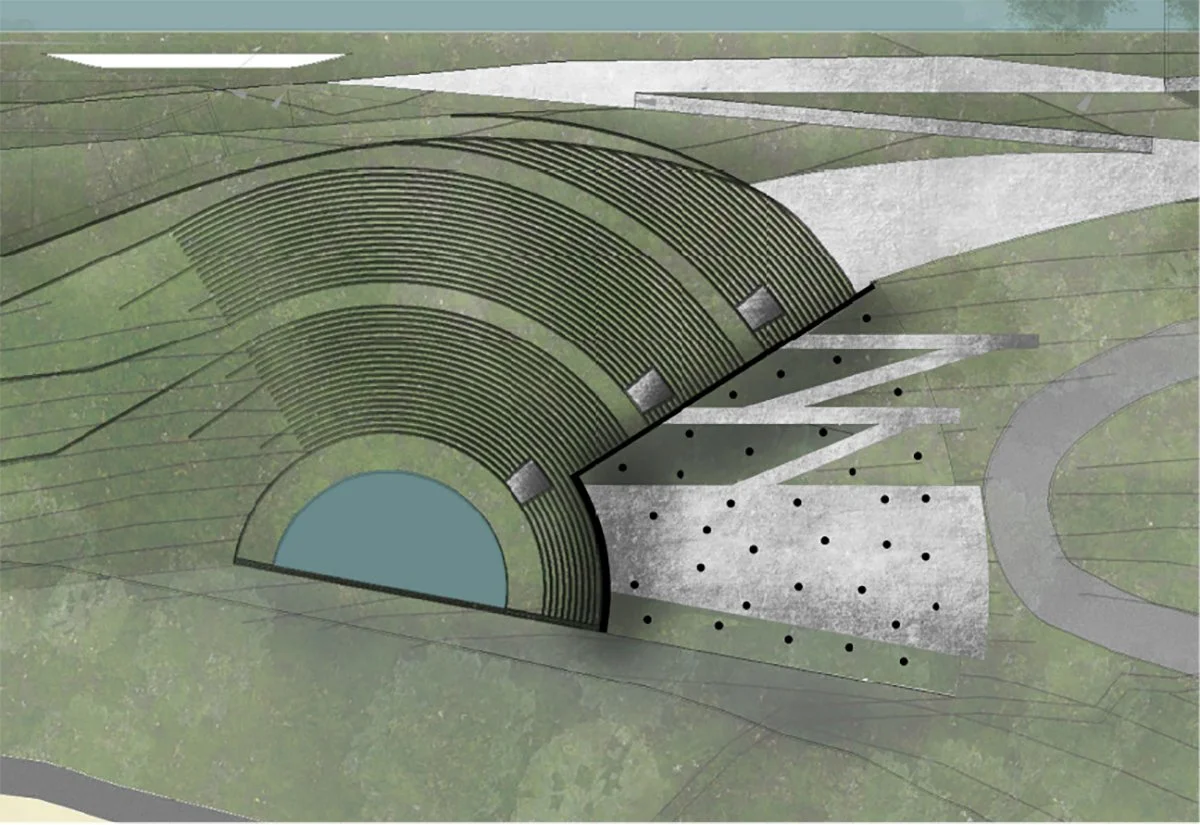
A Bingo Hall for 1,000 persons is completely embedded in the land, increasing the surrounding green areas. An open air theatre for 12,000 persons is designed in a dynamic form that appears to rise out of the earth, conceived as a signature gesture on the site. A hotel and spa of 100 rooms is embedded across different levels of the site in a way that keeps its picturesque character preserved.
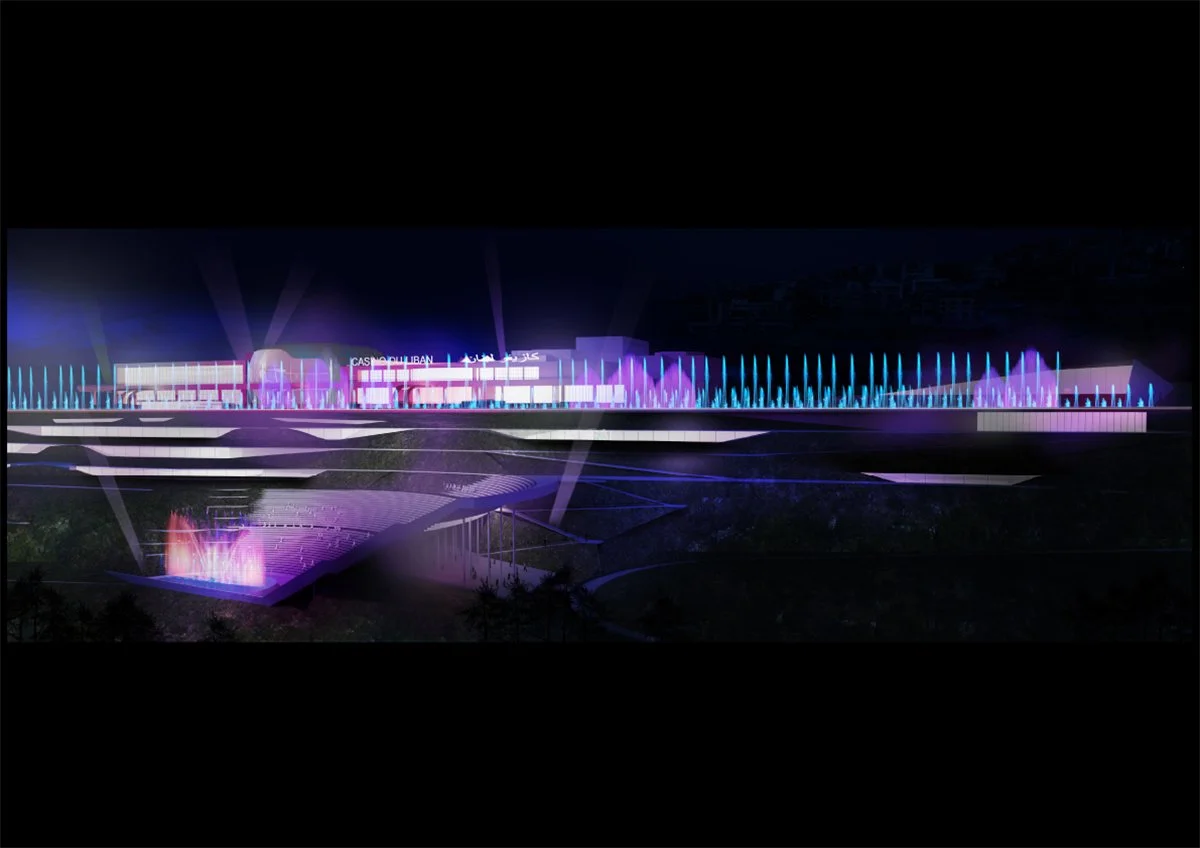
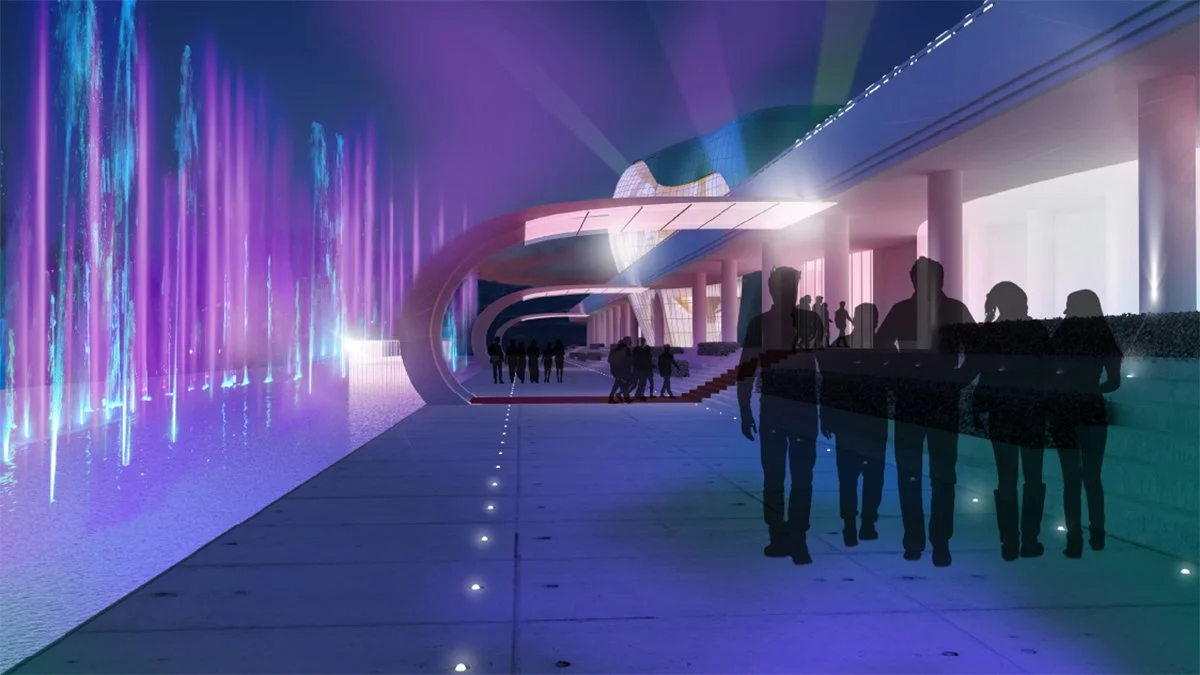
The landscape extends across 75,000 square meters, designed to be multifunctional for both day and night experience, and for players and non-players alike. A water table with dancing fountains, 350 meters long, emphasizes the existing linear architecture and brings the sea to the Casino. F&B and recreational services complete the experience, woven into the walking park.