Casino du Liban - Baccara
Maameltein - Lebanon
Leisure
2019
Area: 550 sqm
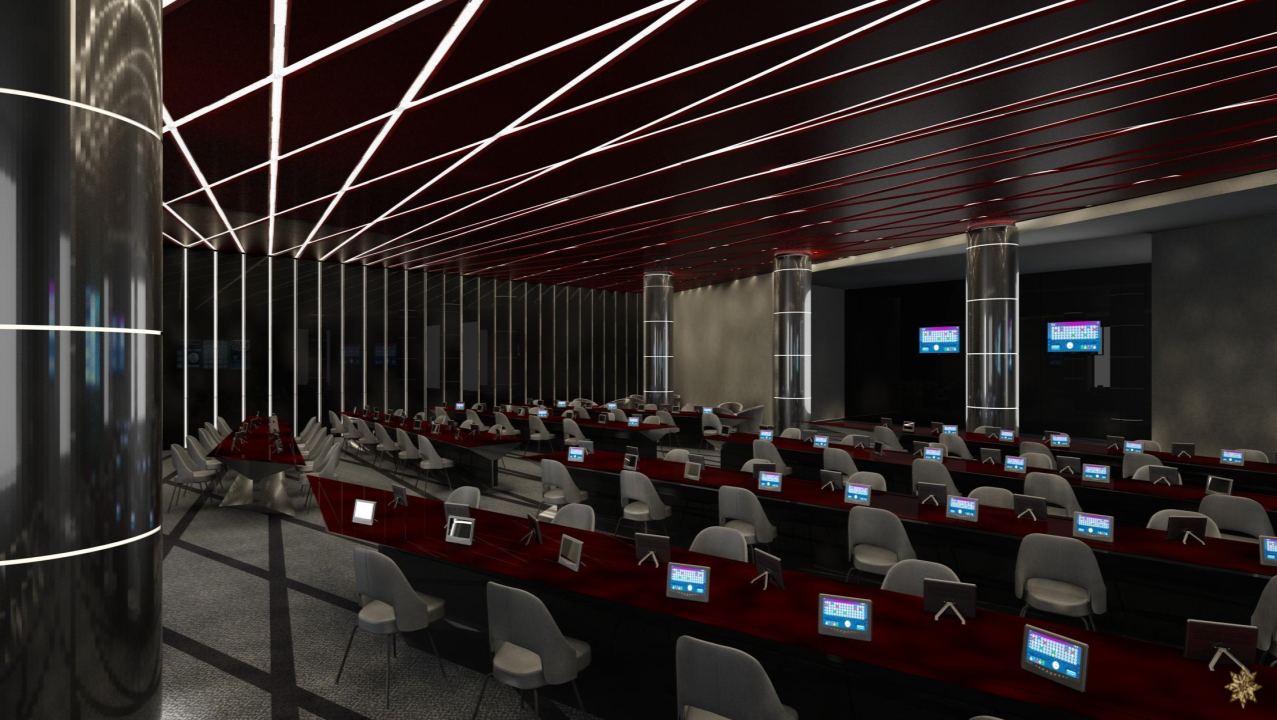
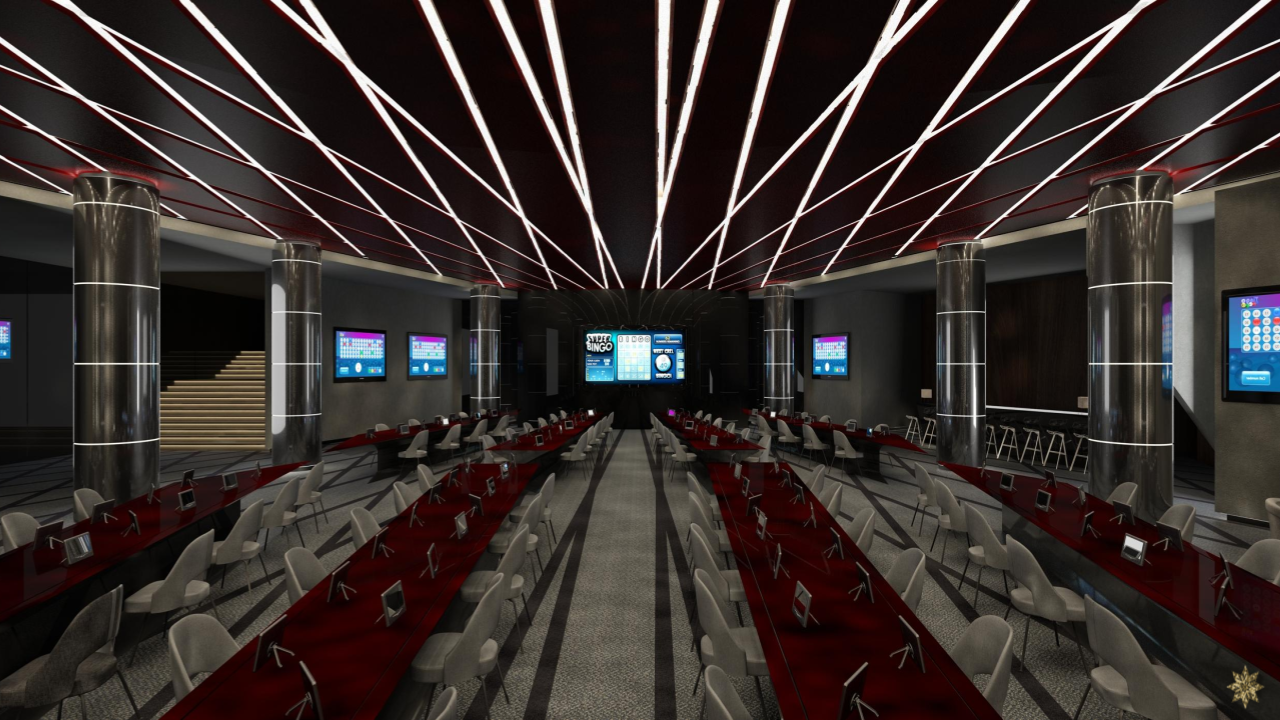
Within the Casino du Liban, the room still carries the name Baccara, though the brief called for its reconception as a bingo hall, and the interior architecture reflects that shift in program while retaining the room's original identity. Overhead, a radiating composition of illuminated lines in white and deep red converges toward a central point, transforming the ceiling into the room's defining gesture and setting a rhythm that echoes down through the space below.
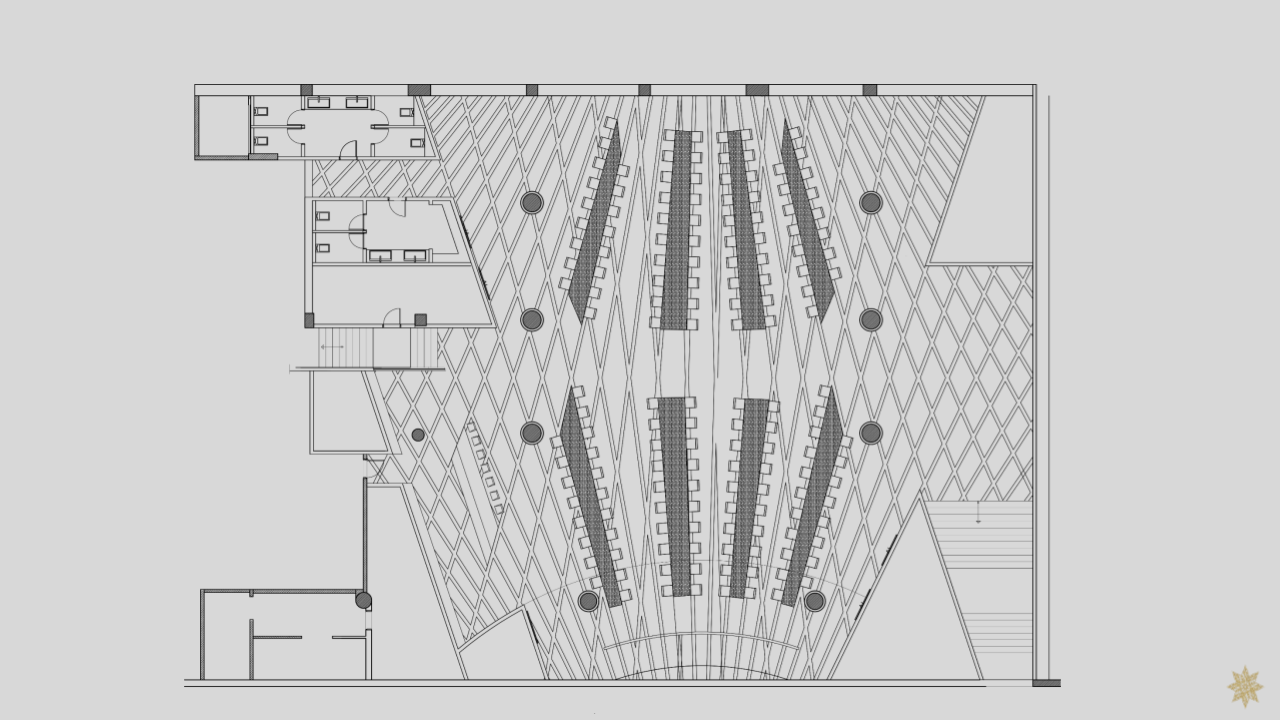
Polished, banded chrome columns punctuate the floor plan, their reflective surfaces catching and multiplying the ceiling's linear pattern throughout the room. Seating is arranged in tight, radiating clusters, individual gaming terminals paired with upholstered chairs, set along deep red counters that fan outward from the room's central axis, a configuration that maximizes capacity while maintaining clear sightlines toward the wall mounted screens displaying live game data at each end of the hall.
The palette throughout stays deliberately dark, black ceilings, charcoal walls, and polished stone flooring, allowing the red of the gaming counters and the white of the ceiling's linear lighting to read as the room's primary visual language, a dramatic, high contrast environment built for focus and immersion within the wider Casino.