ASRD
Riyadh - KSA
Urban Development
2025
Area: 38,000sqm
Option 1:
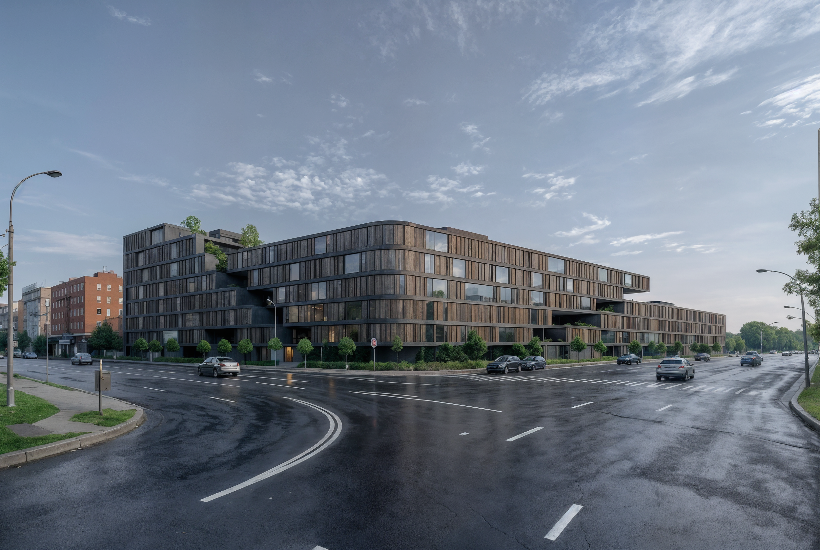
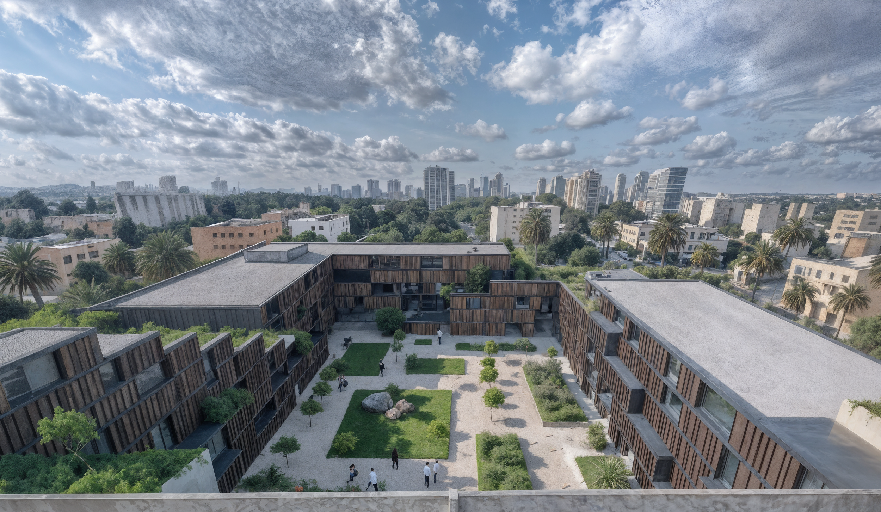
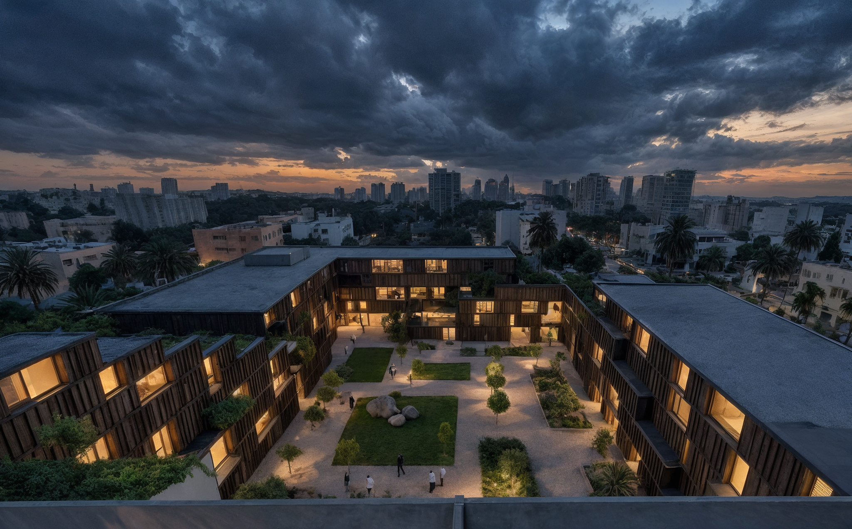
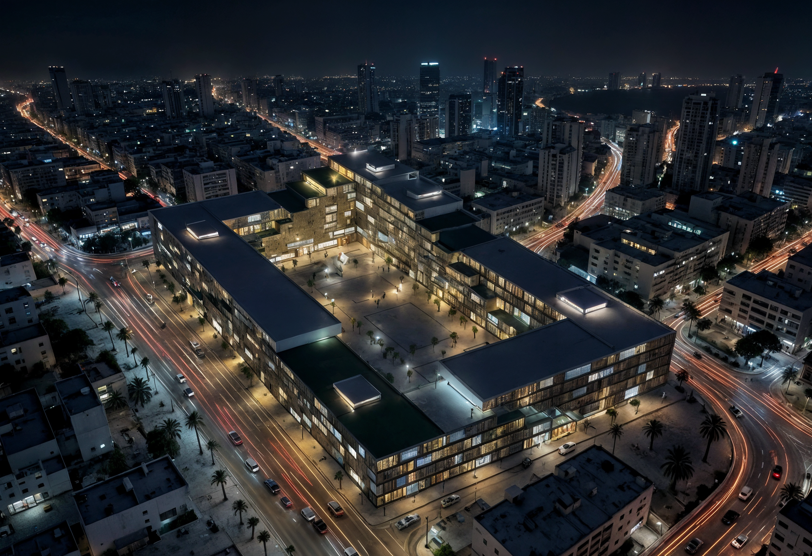
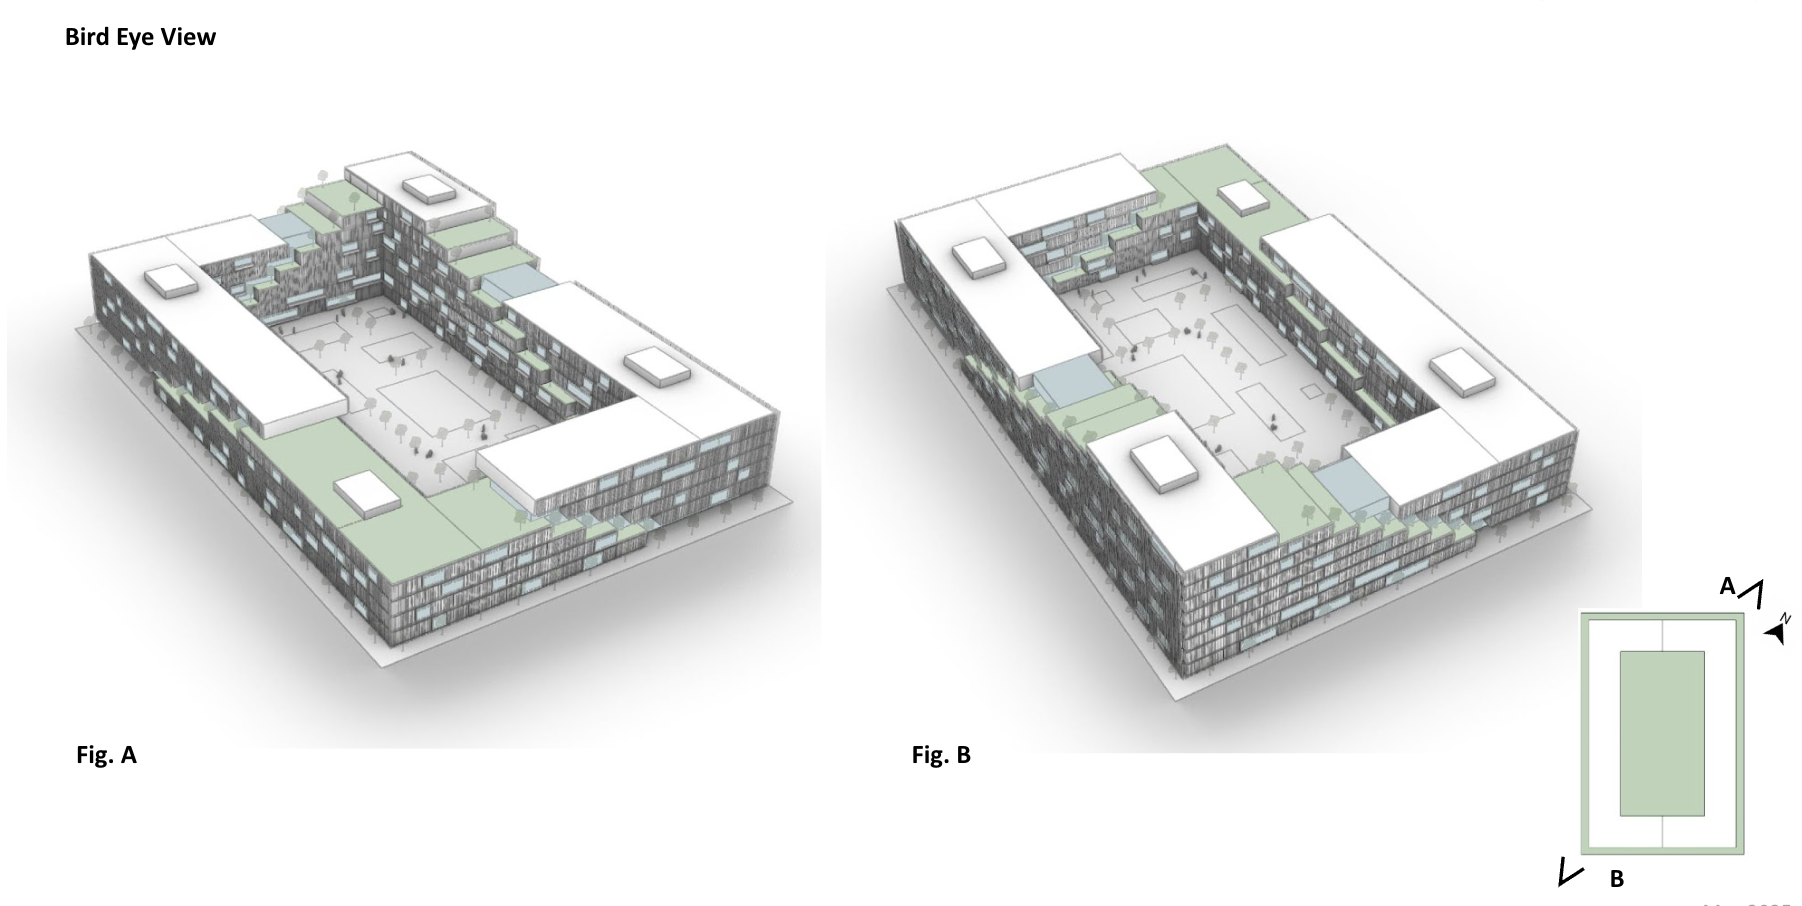
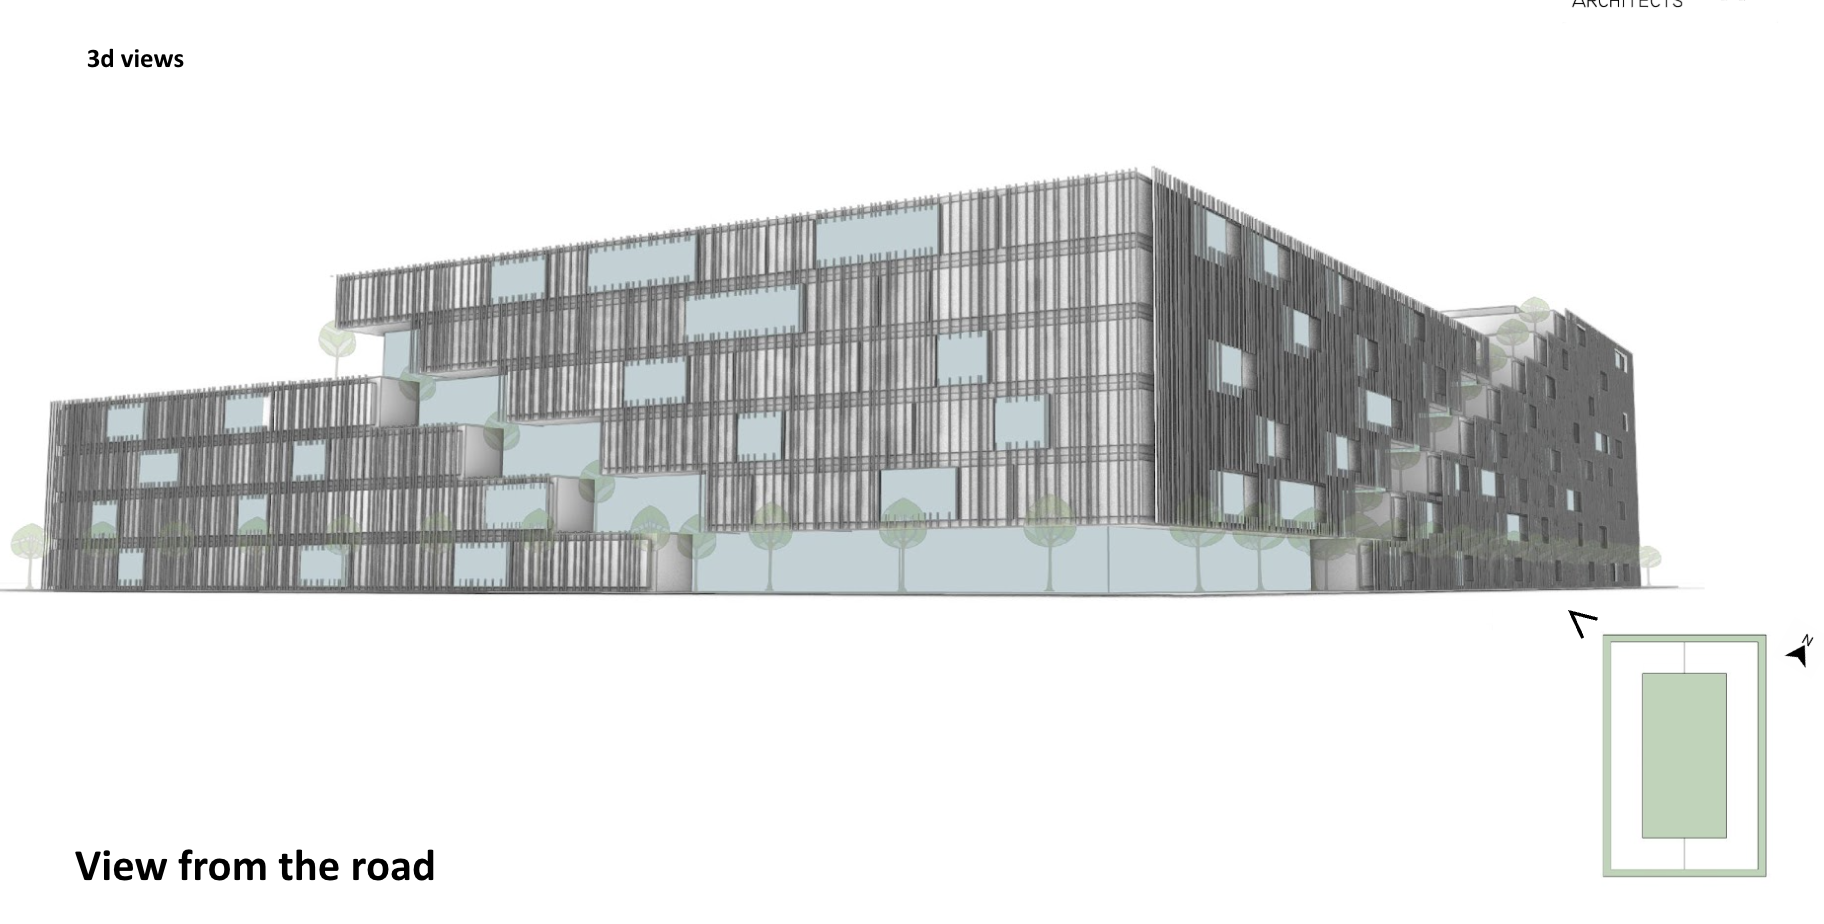
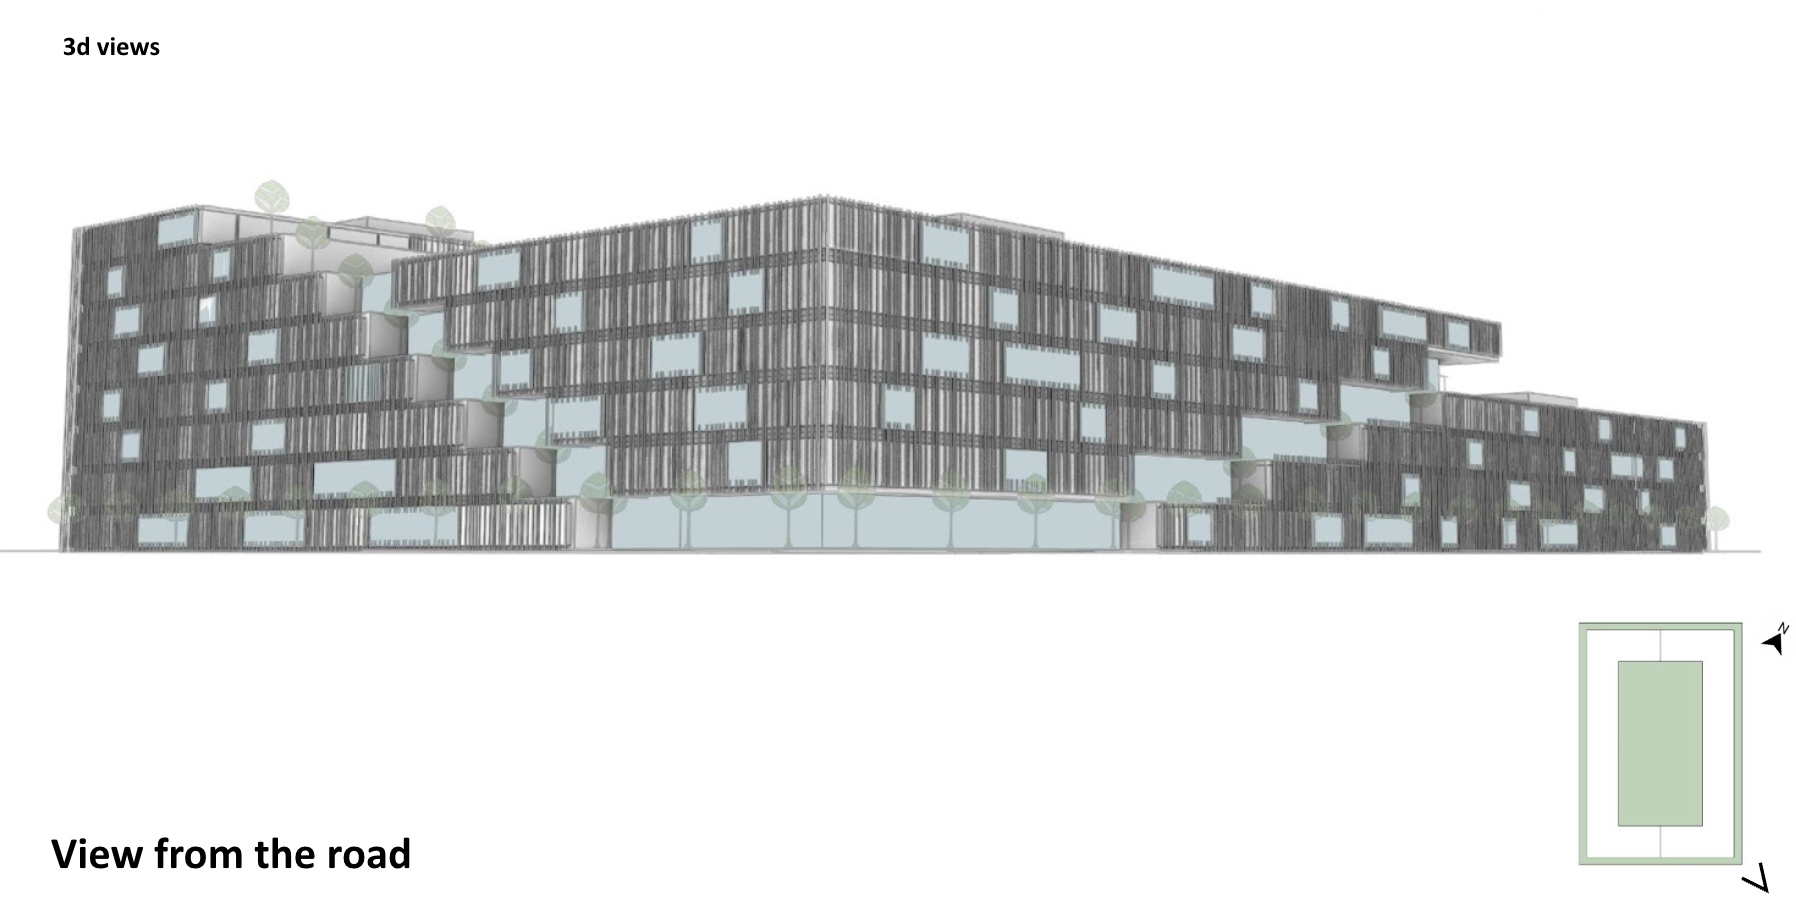
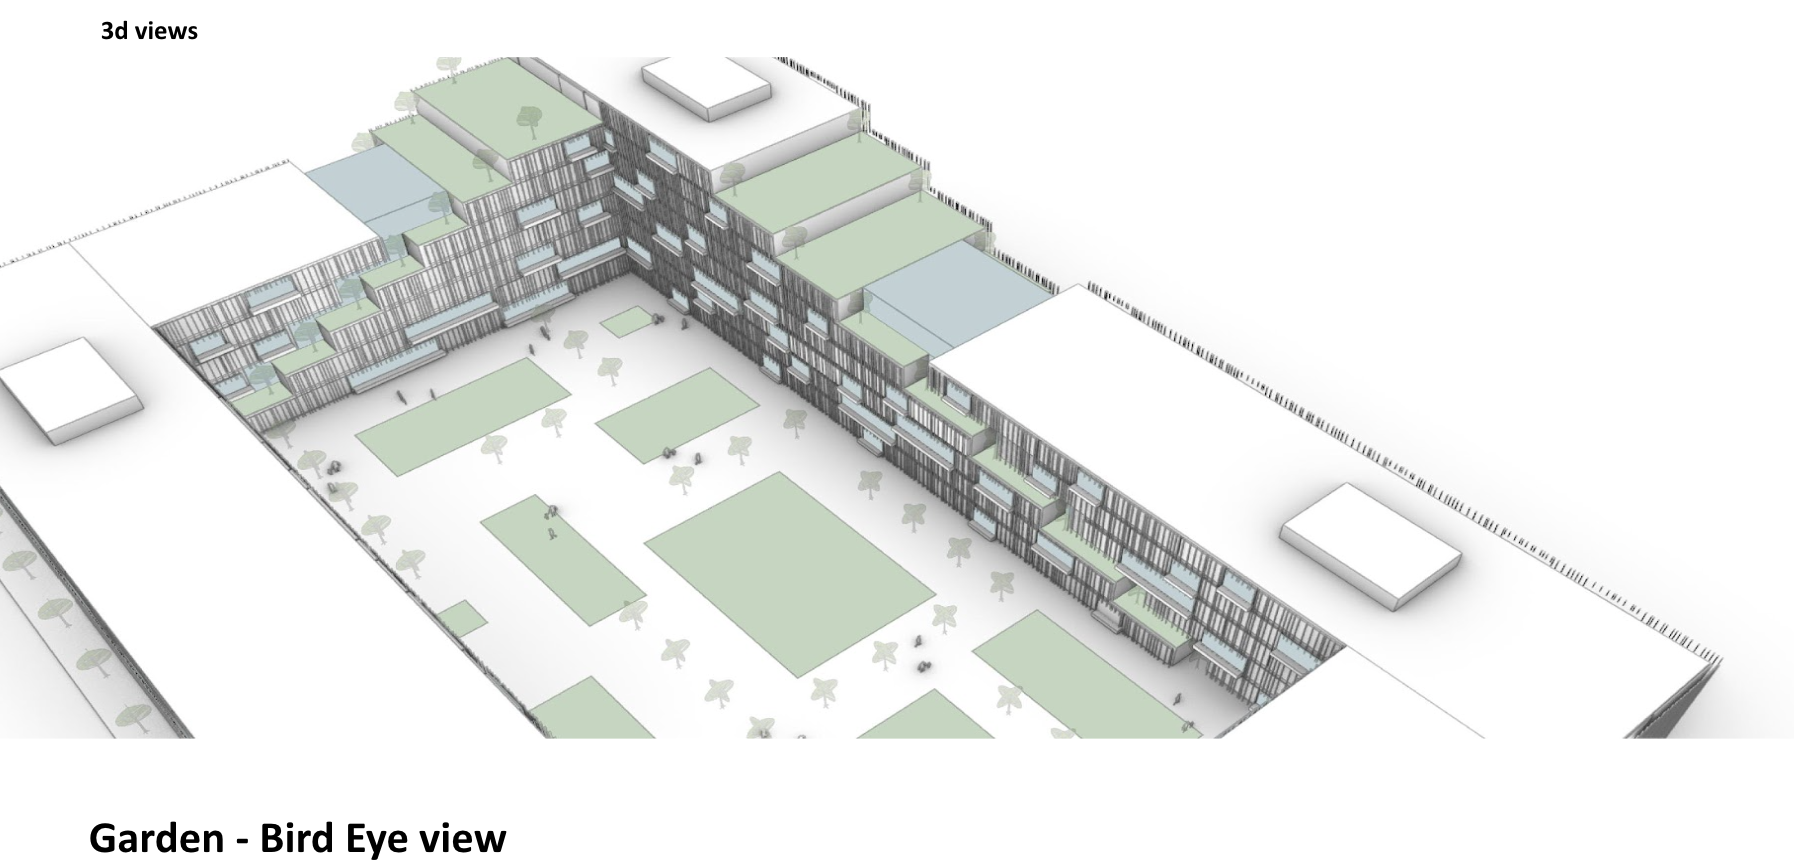
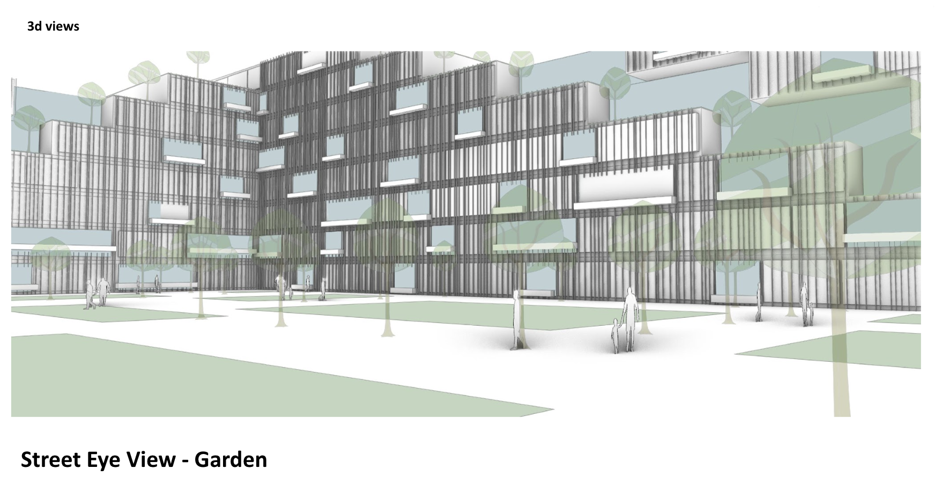
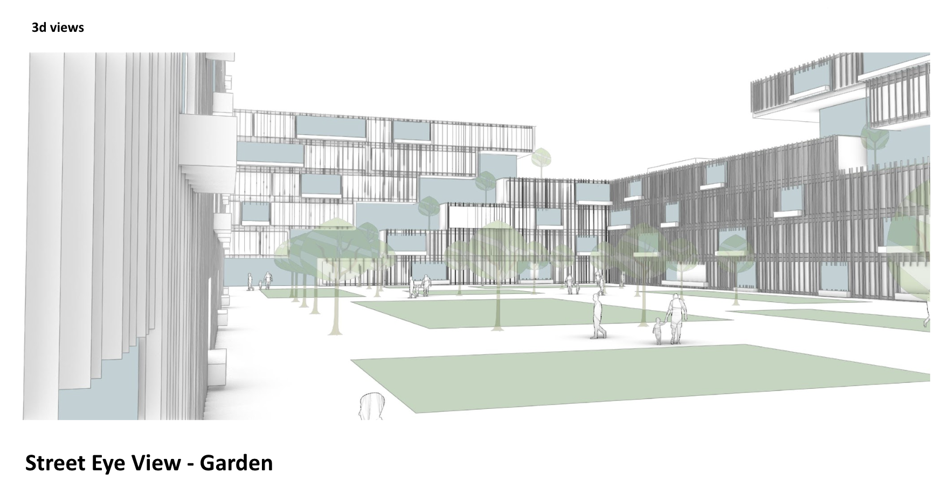
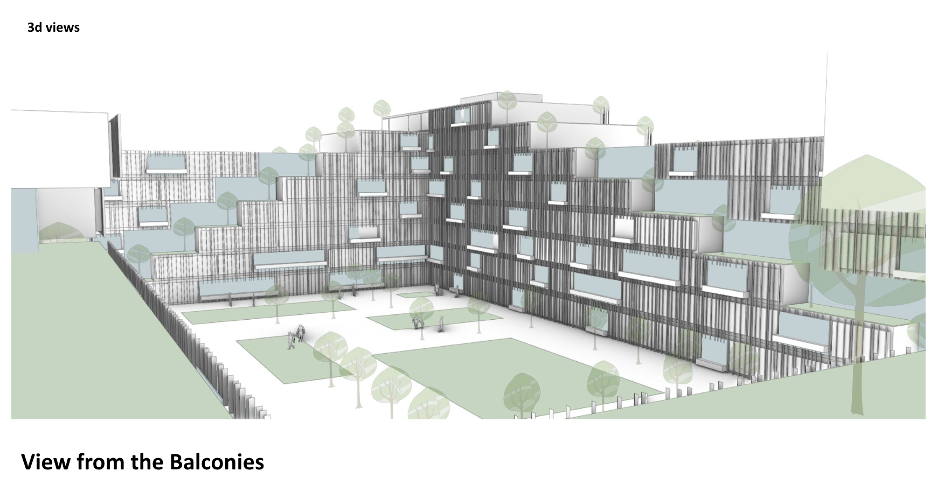
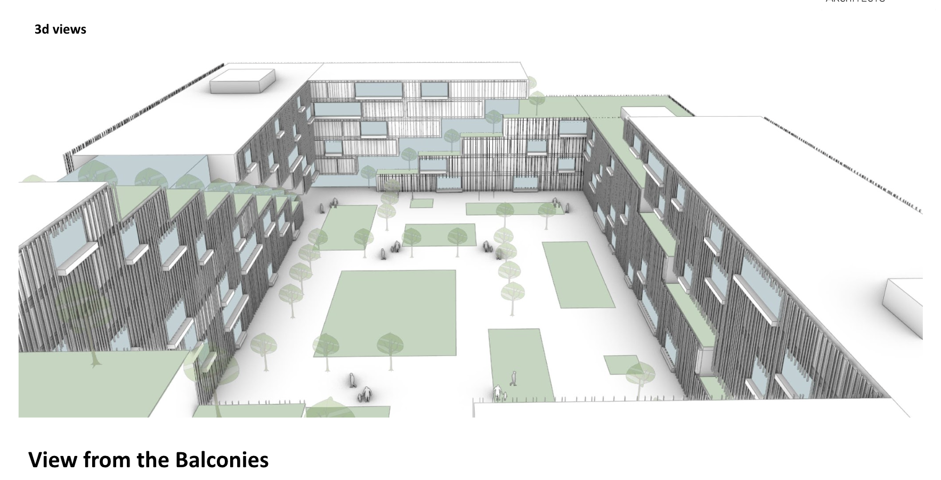
Proposed for a site in Riyadh, ASRD unfolds as a large scale courtyard housing block, wrapped in a continuous envelope of dark timber vertical fins that vary in depth and spacing across the facade, breaking what could have been a monolithic mass into a more textured, rhythmic surface. Critically, the building's massing is not arbitrary. Its height and stepped profile are calibrated to follow the sun path, a strategy conceived to maximize self shading across the block and reduce solar heat gain throughout the day, allowing the architecture itself to serve as a passive cooling mechanism in Riyadh's climate.
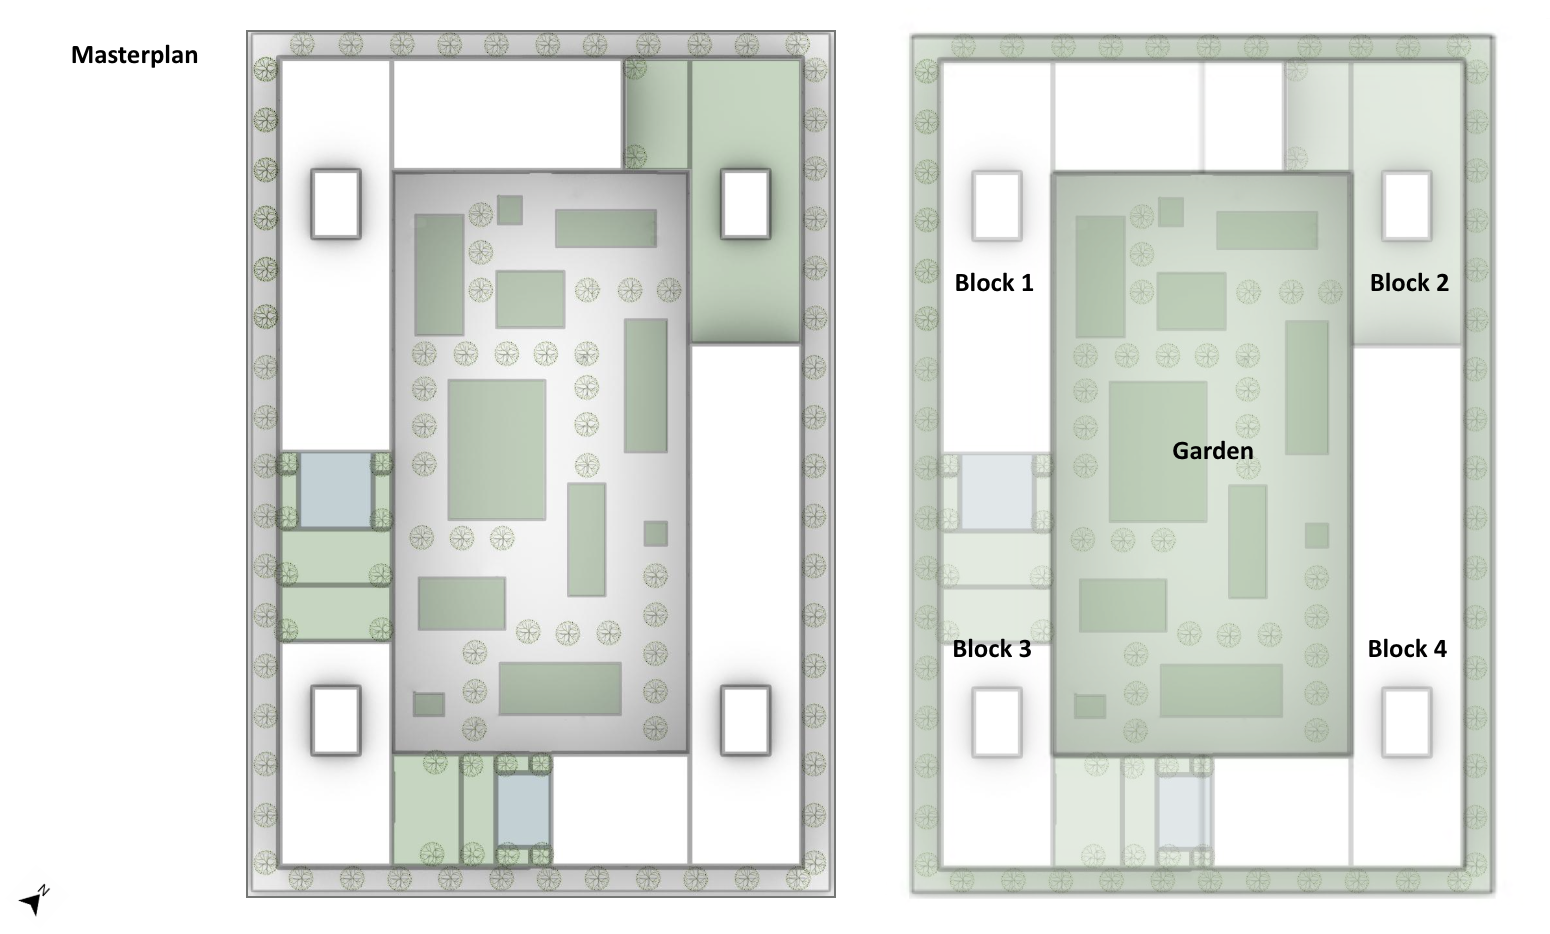
At its heart, the scheme is organized around a generous internal courtyard, landscaped with lawn, gravel pathways, and clusters of trees, anchored by a grouping of large sculptural boulders set within the central green. The courtyard functions as the building's shared social core, framed on all sides by the residential wings above and opening views toward Riyadh's surrounding skyline of high-rises and palm-lined streets beyond.
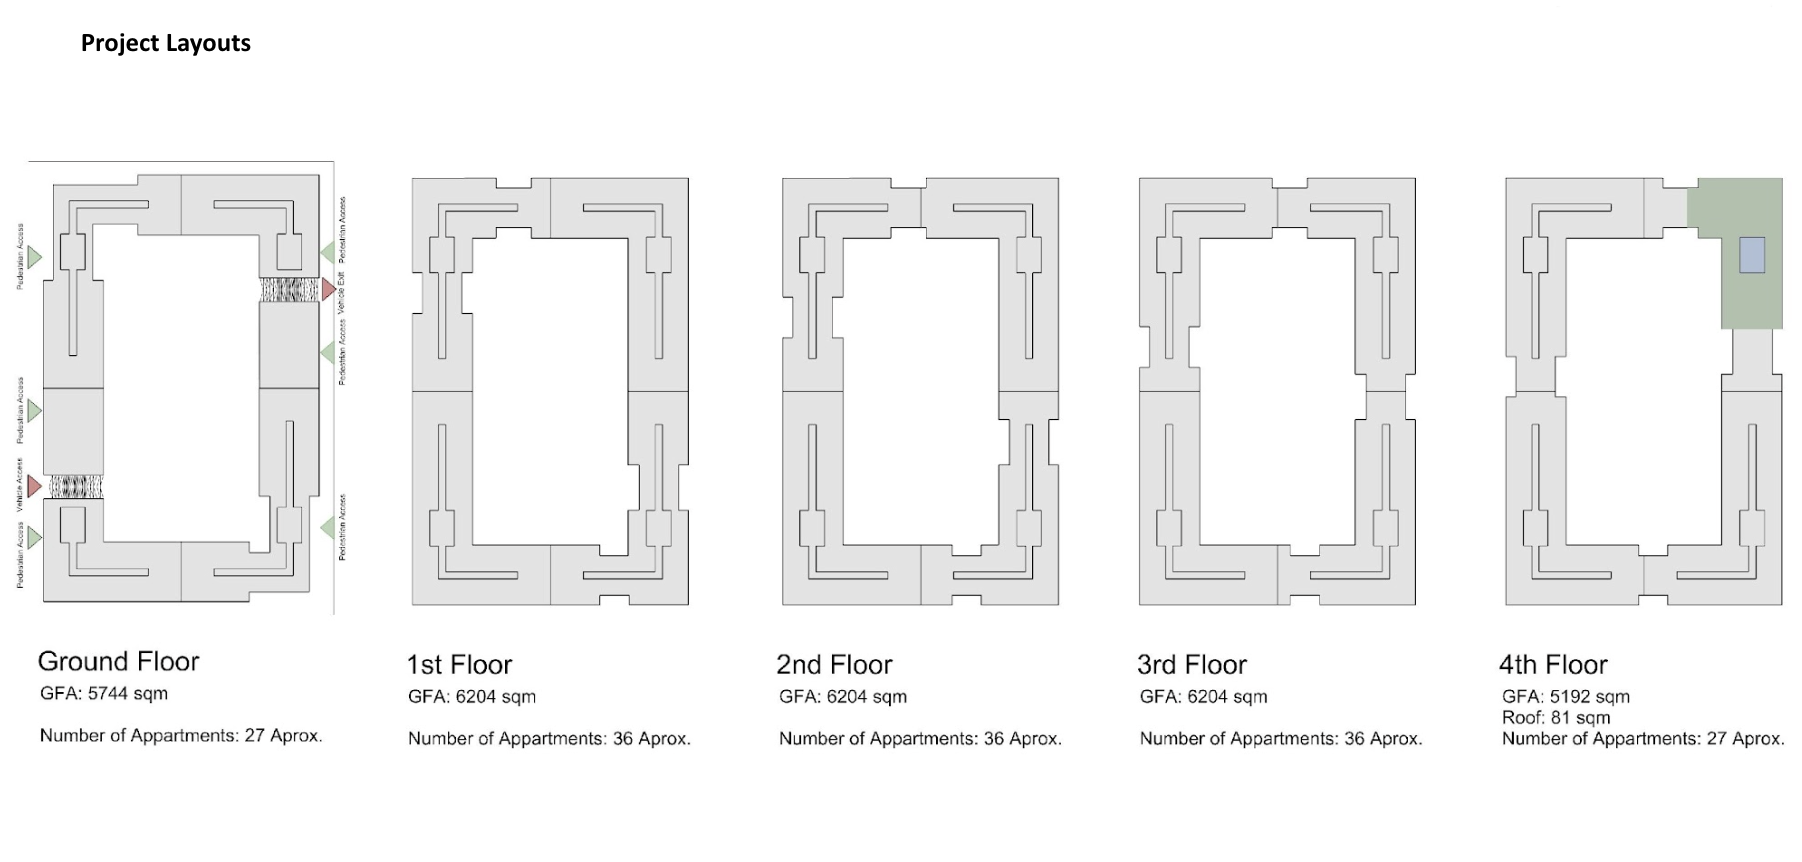
This first design option organizes the building across five levels. The ground floor totals 5,744 square meters of gross floor area, accommodating approximately 27 apartments alongside dedicated pedestrian and vehicular access points. The first through third floors each total 6,204 square meters, with roughly 36 apartments per level, while the fourth floor reduces to 5,192 square meters and around 27 apartments, topped by a roof area of 81 square meters.
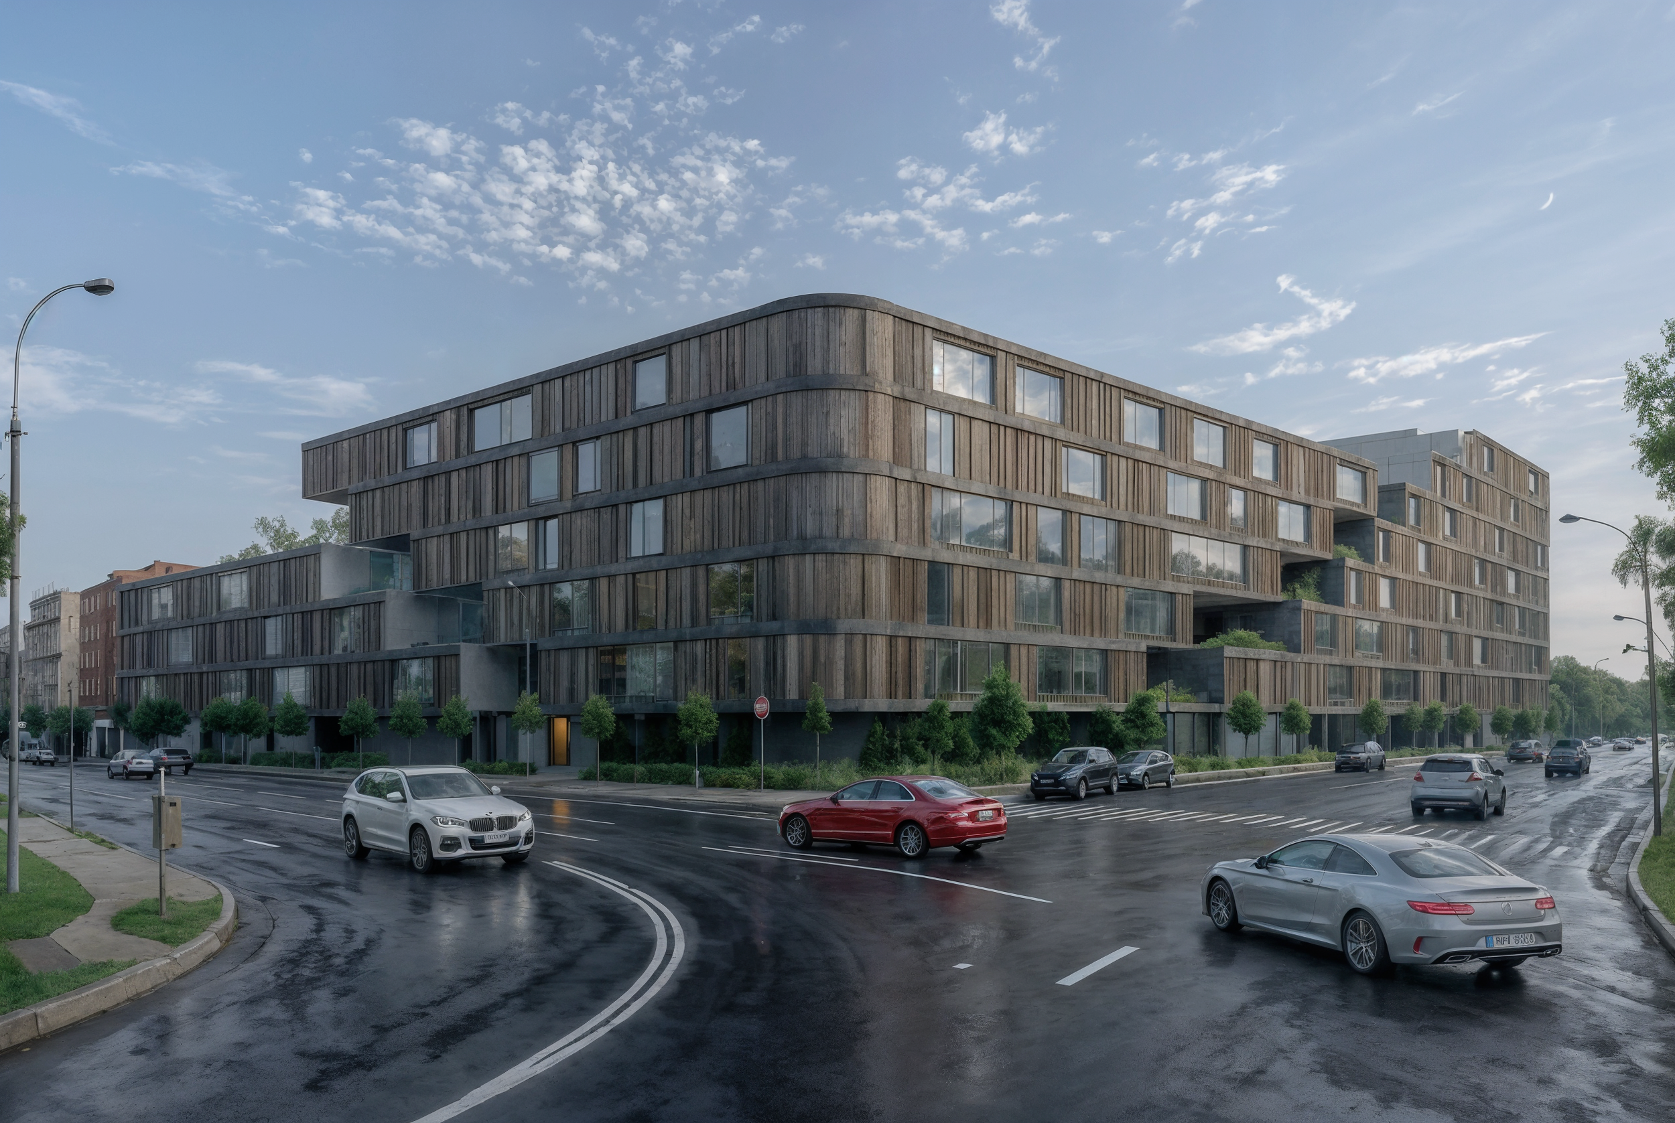
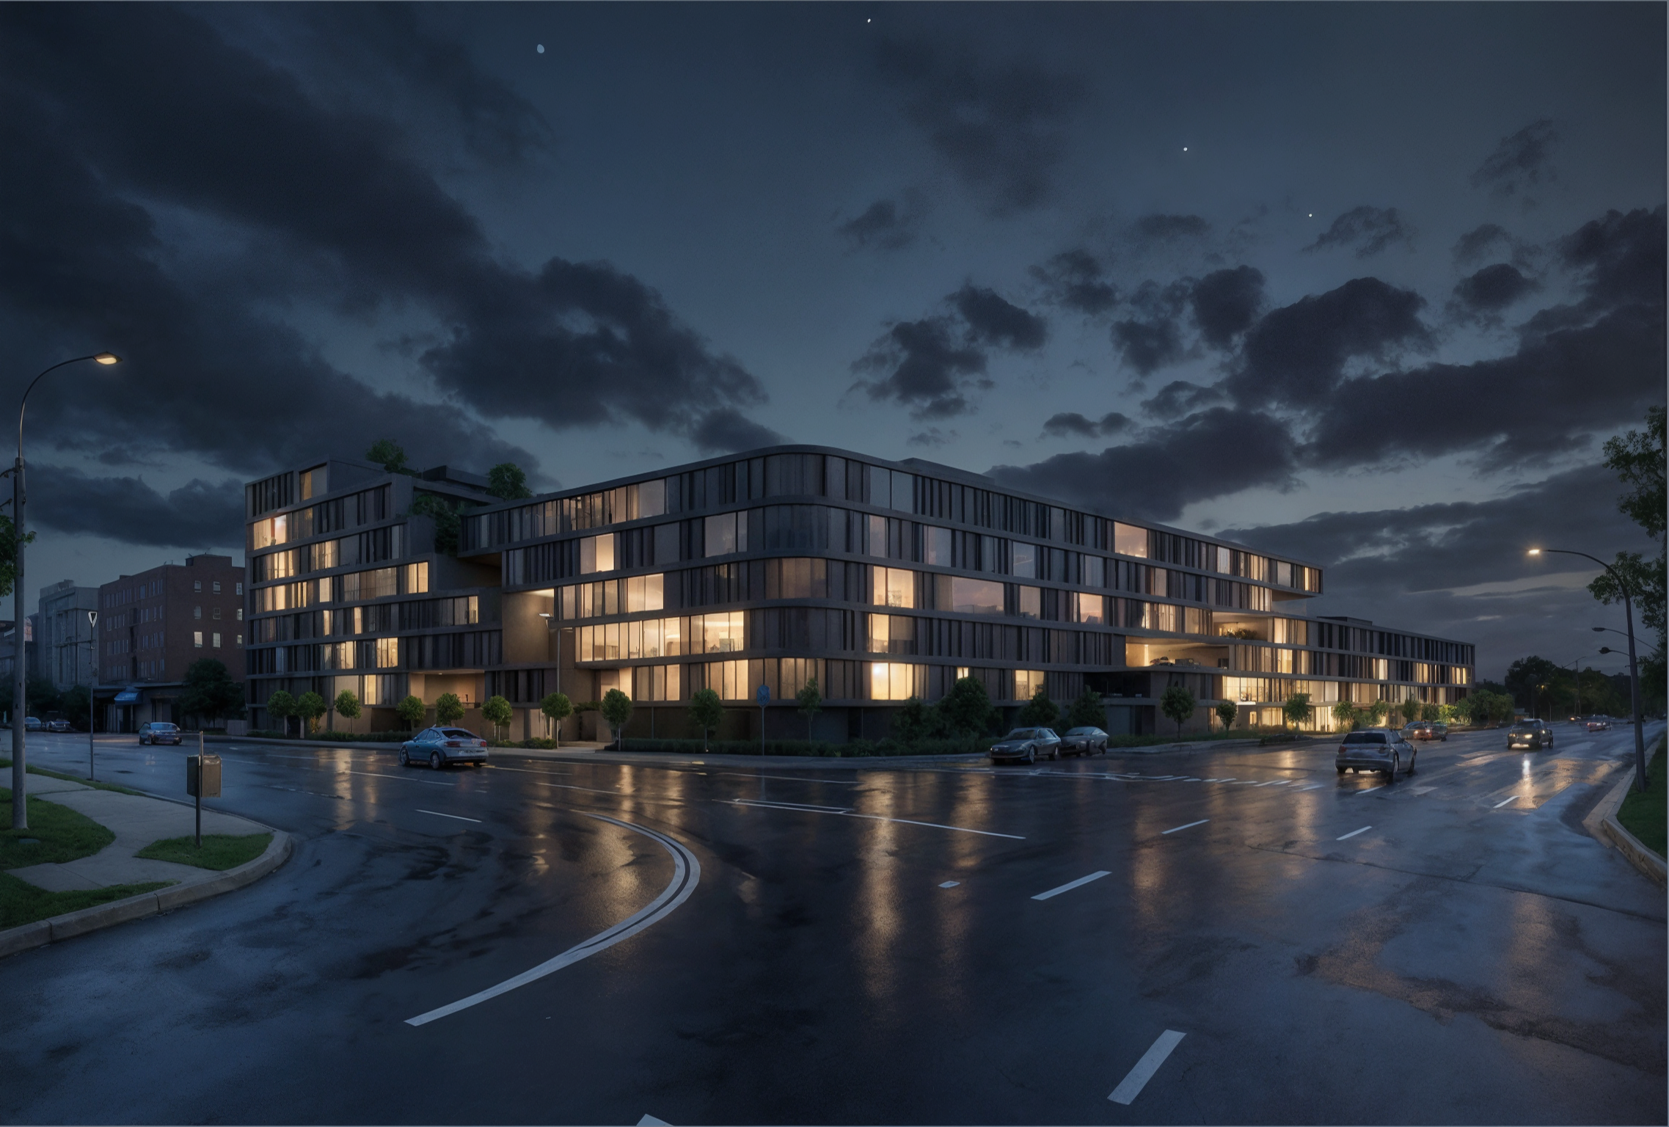
Along the street edge, the building presents a continuous, five-story datum line to the boulevard, its dark timber cladding and deep window reveals establishing a consistent architectural language that carries directly from the sun-responsive massing strategy through to the residential courtyard within.
Option 2:
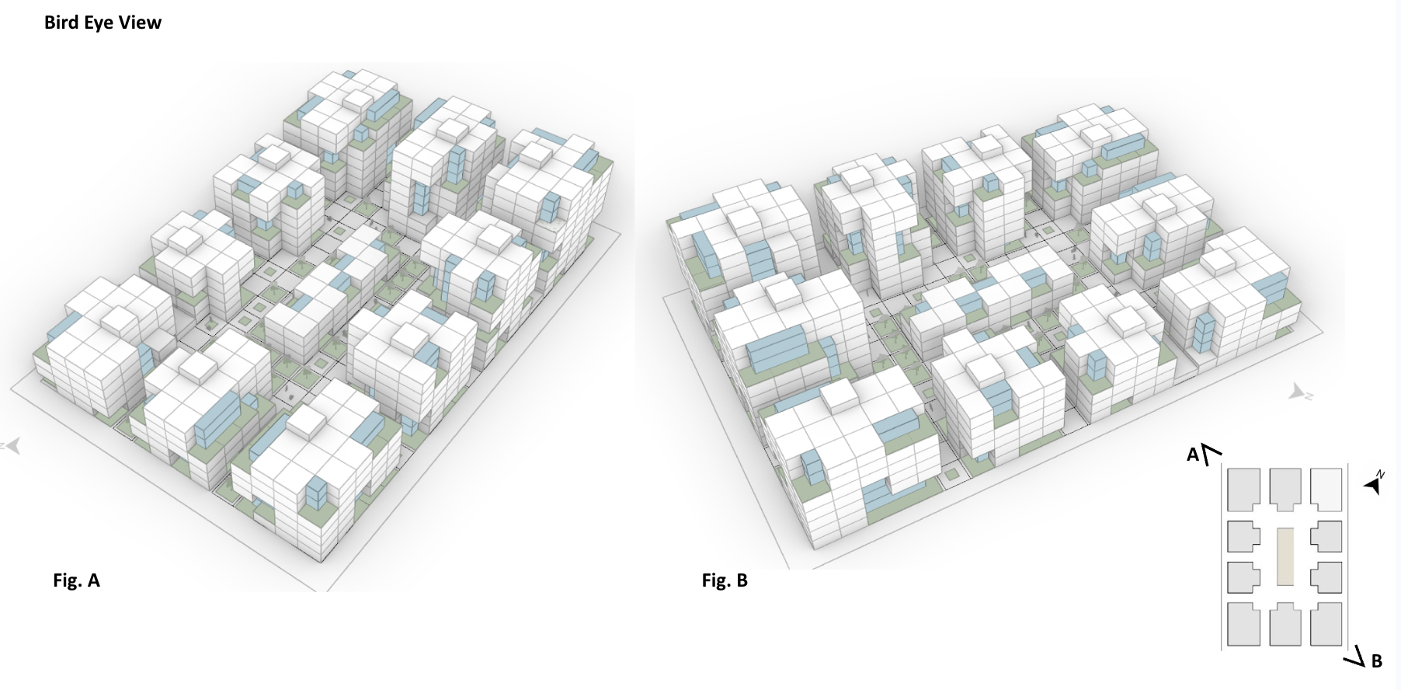
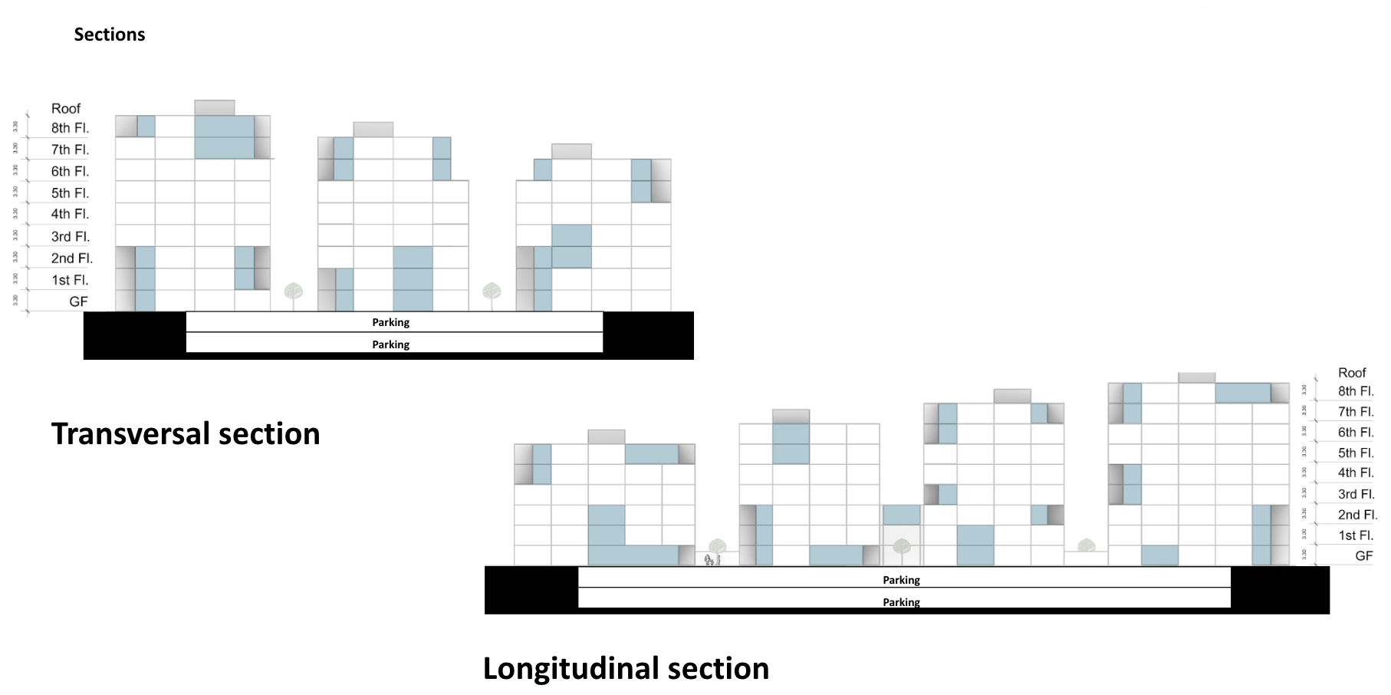
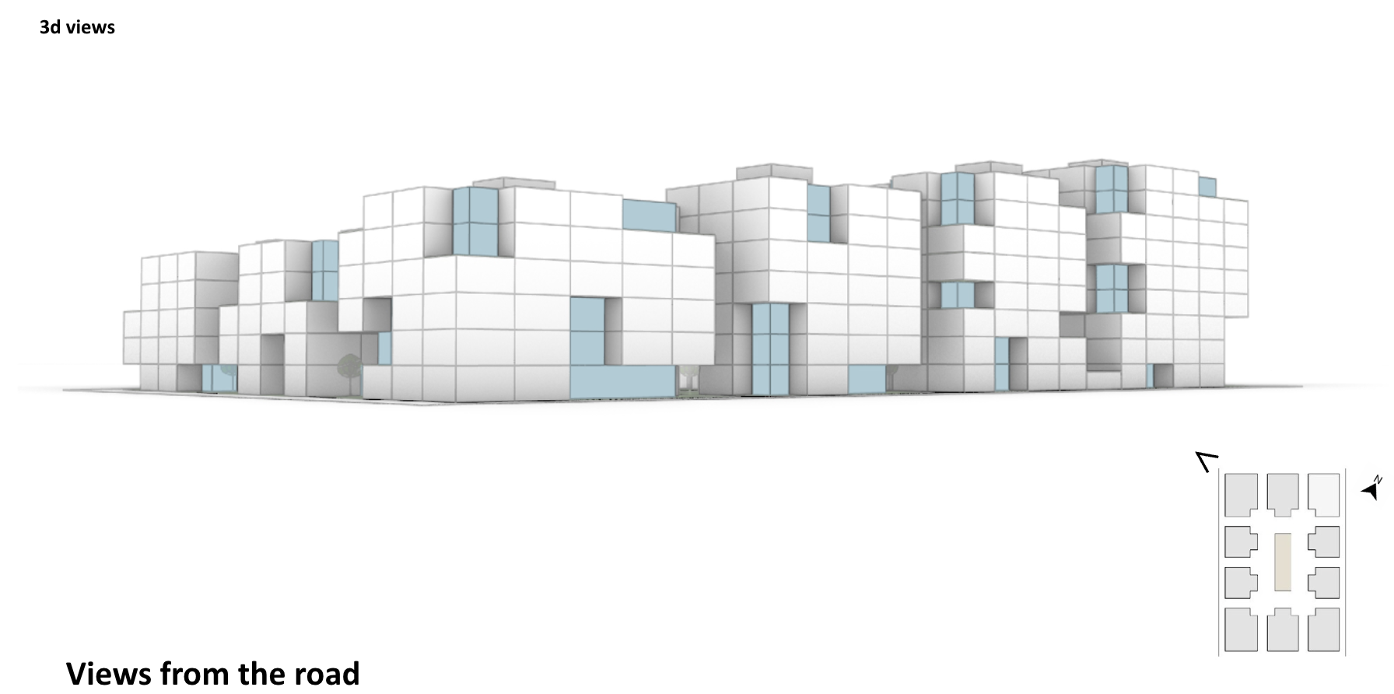
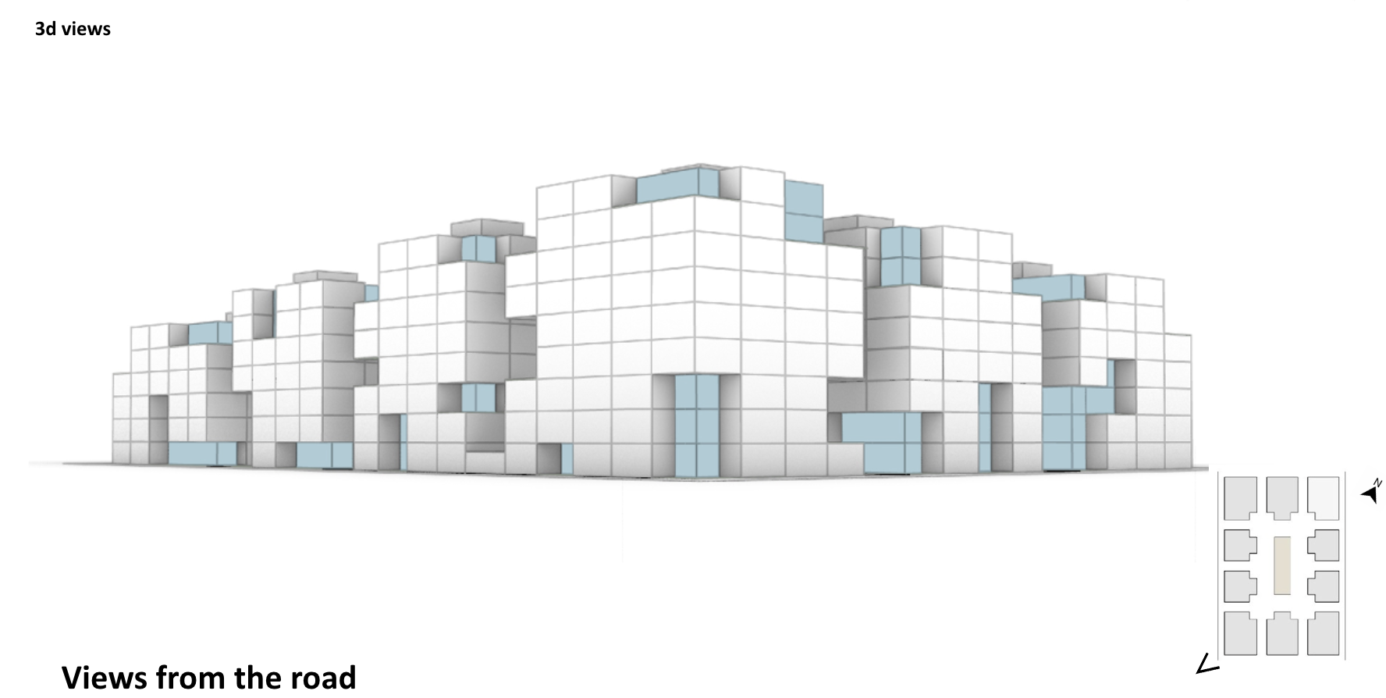
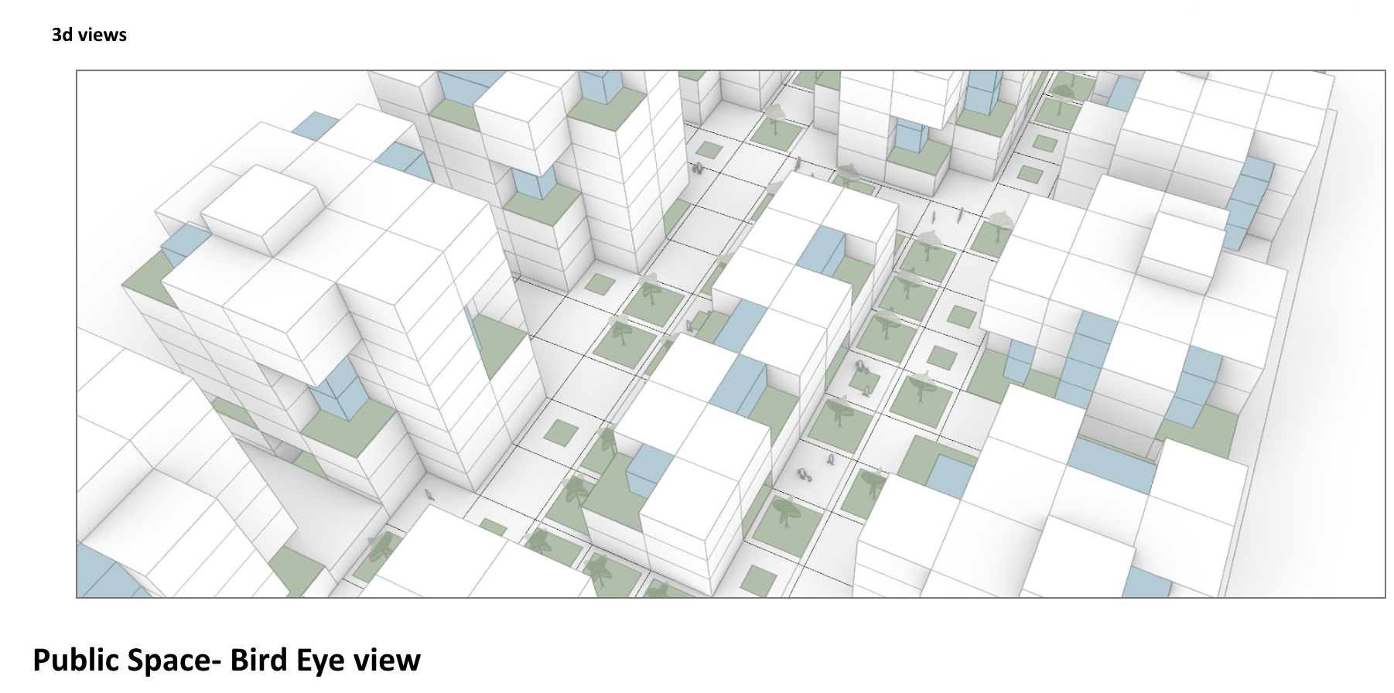
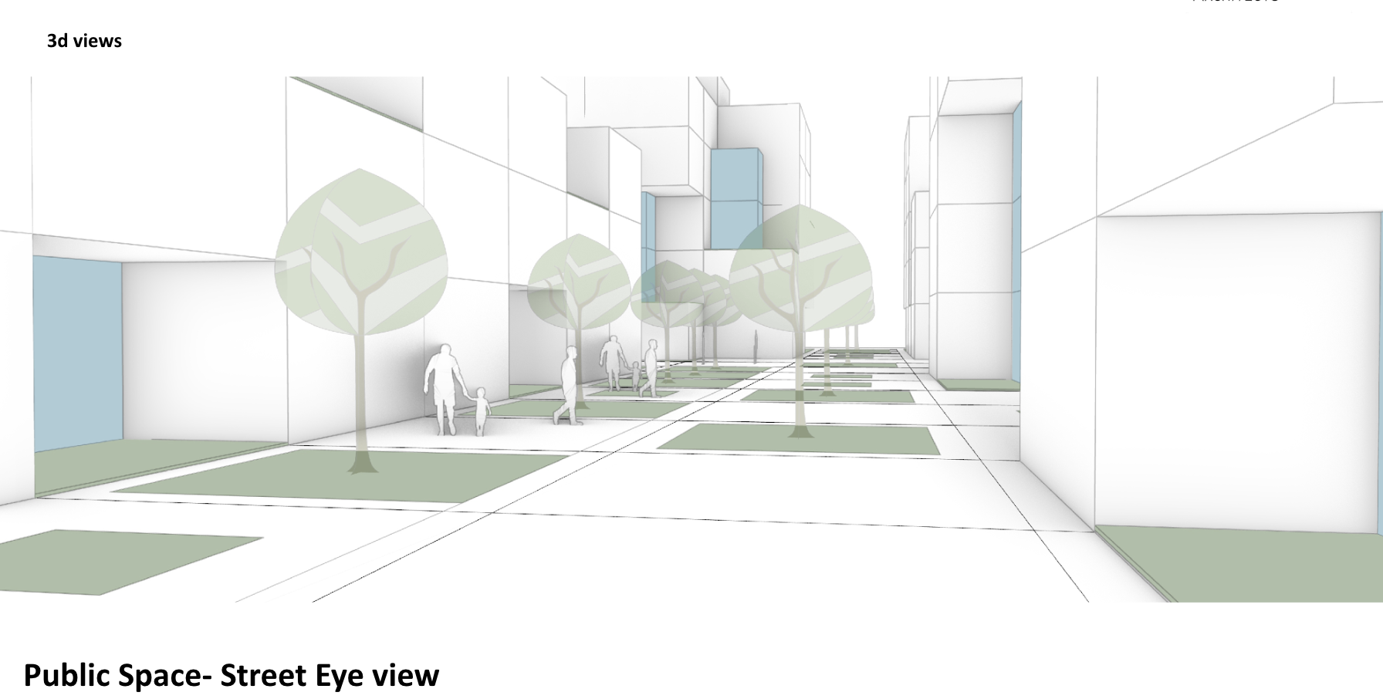
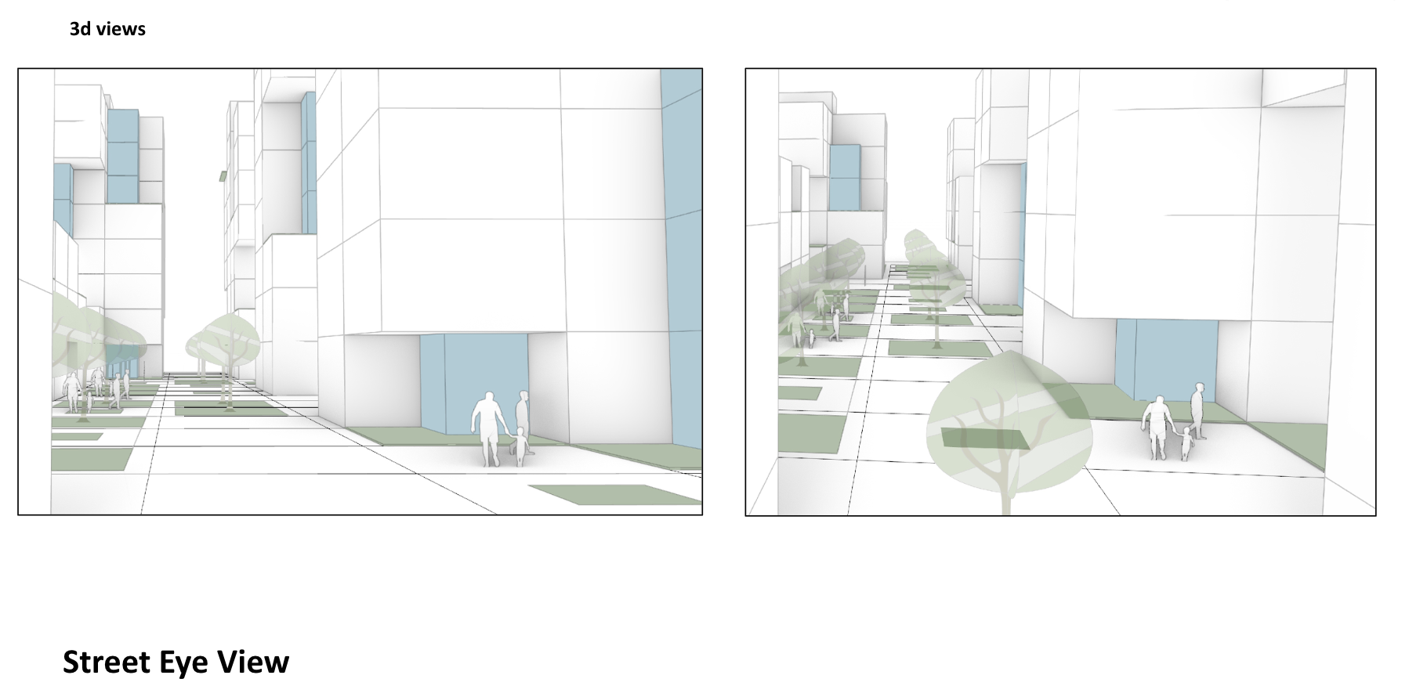
This second option for ASRD departs from the first scheme's single continuous block, proposing instead a cluster of ten individual volumes arranged across the site in a loose grid, each built up around its own private courtyard and connected by a network of pedestrian pathways threading between them. A slender spine volume anchors the composition at its center, running the depth of the site between the surrounding buildings.
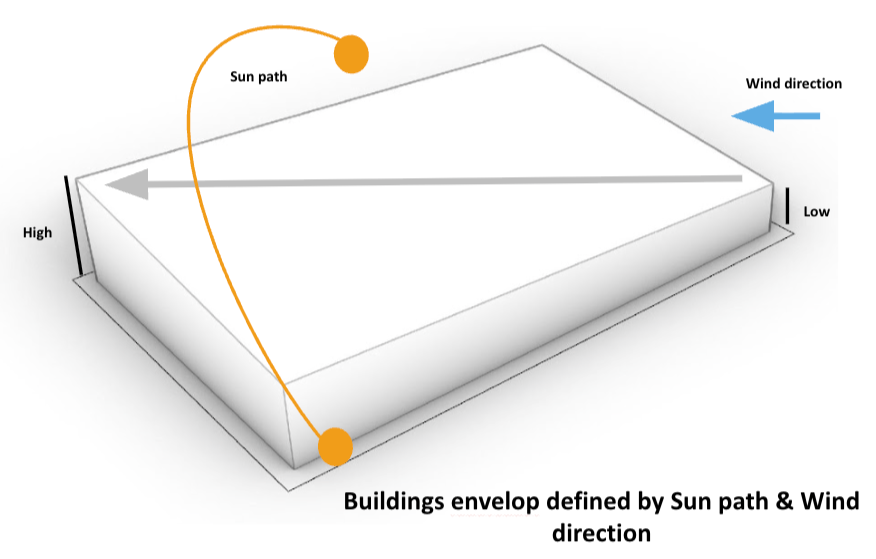
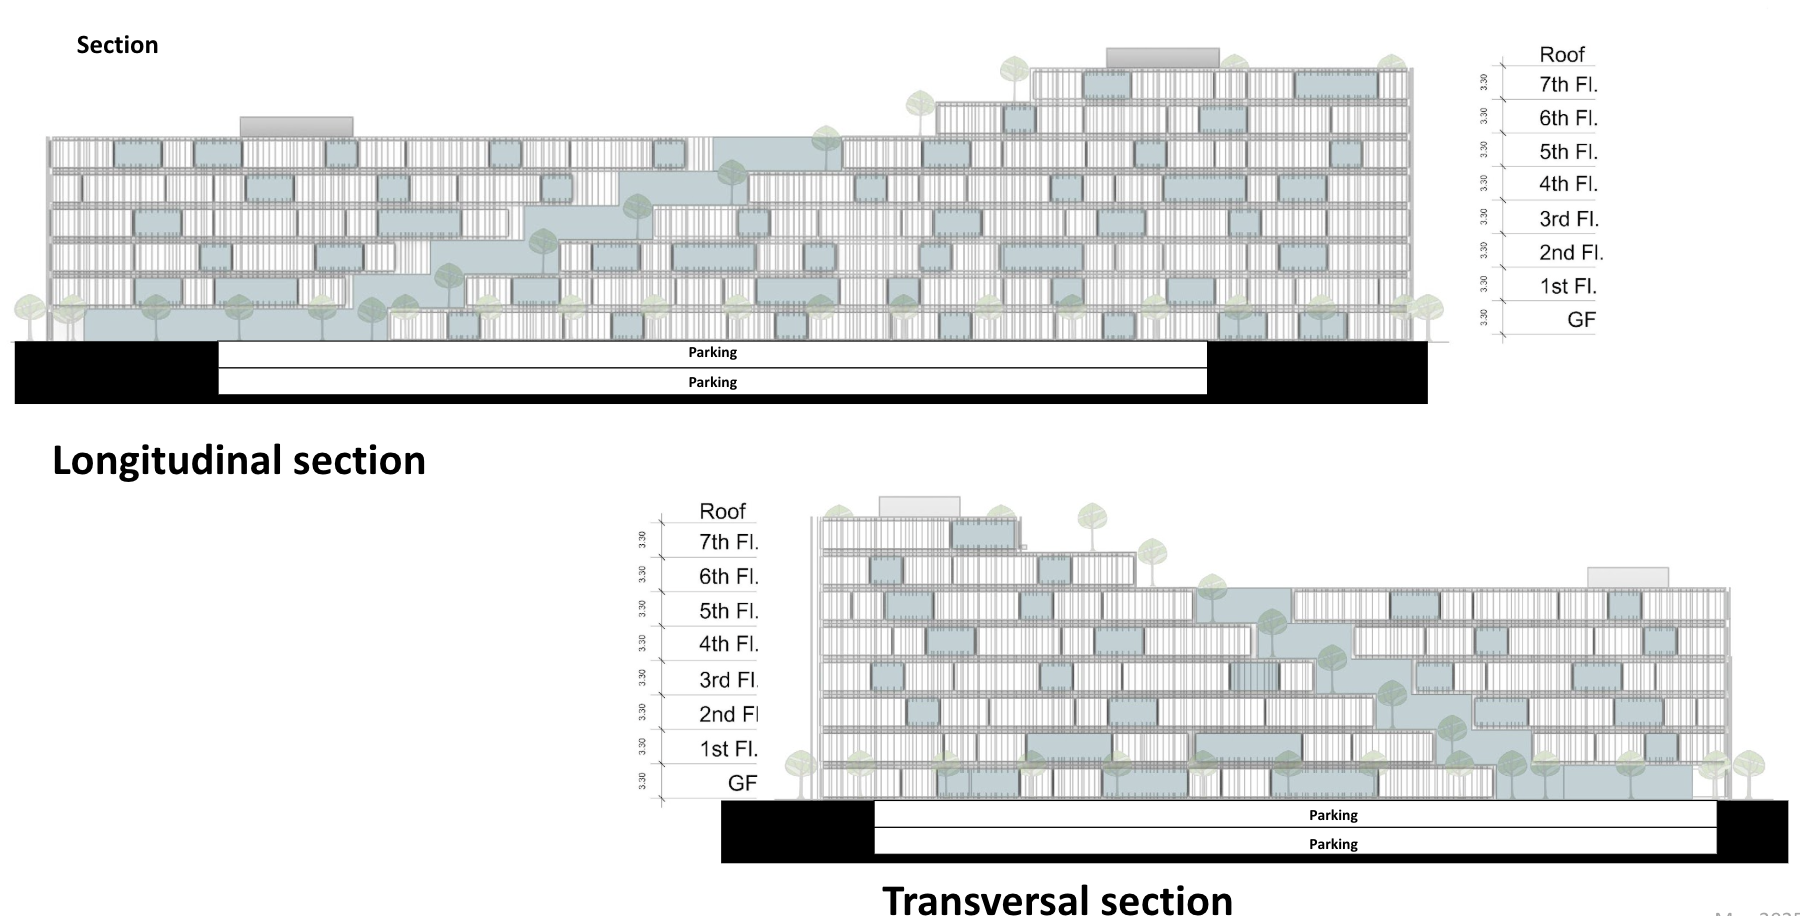
The building envelope itself is directly shaped by environmental forces. Each volume is calibrated between a high side and a low side, following the arc of the sun path on one axis and the prevailing wind direction on the other, so that height differentials across the massing both maximize self-shading through the day and guide airflow across the site rather than blocking it.
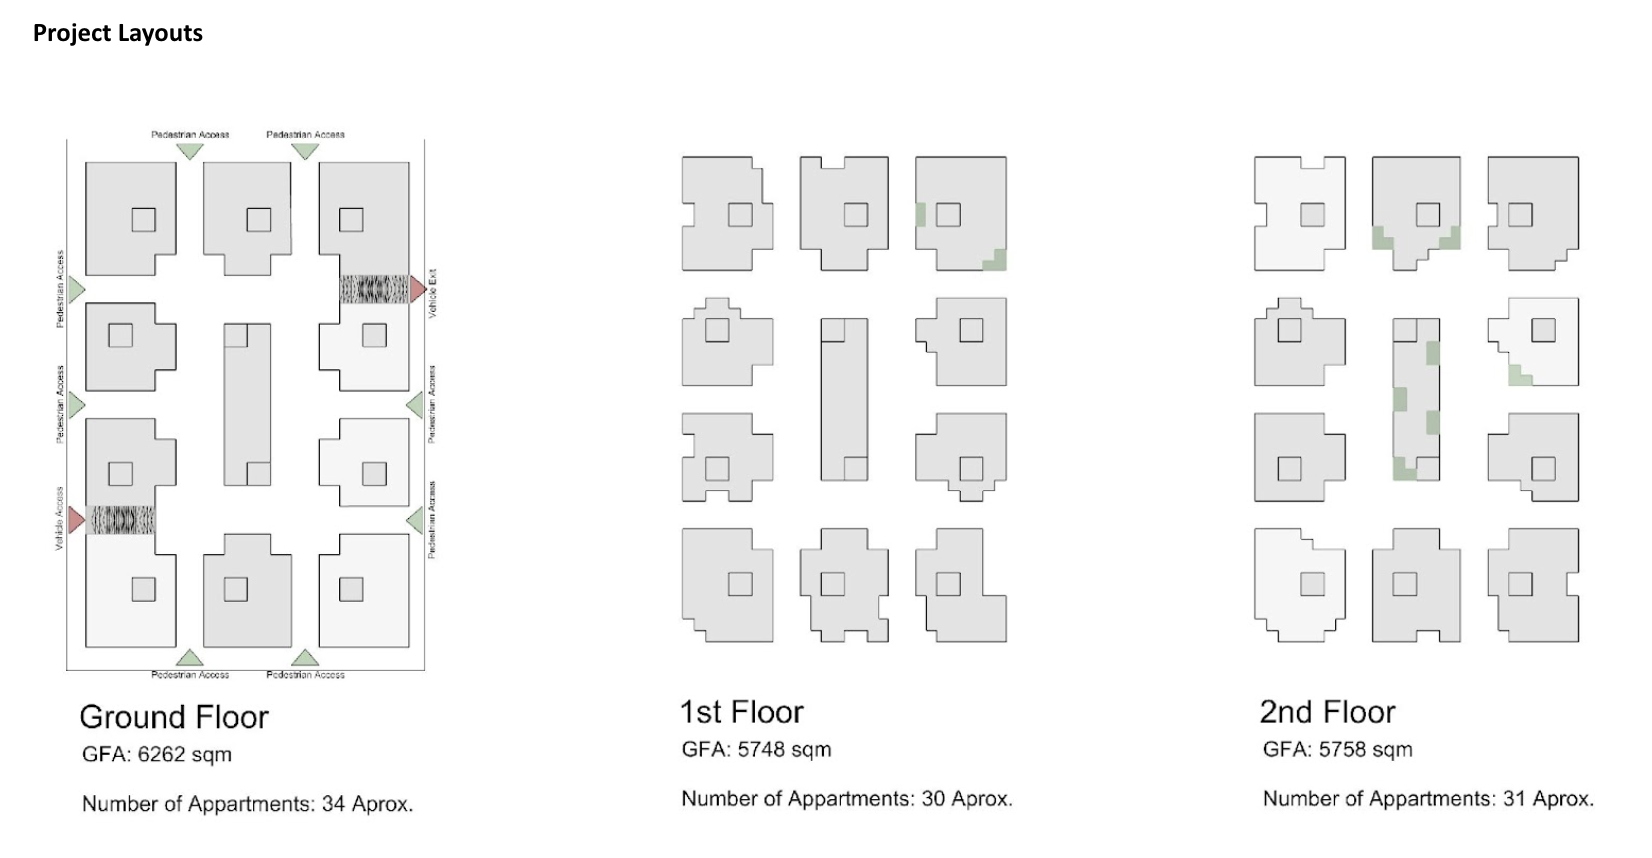
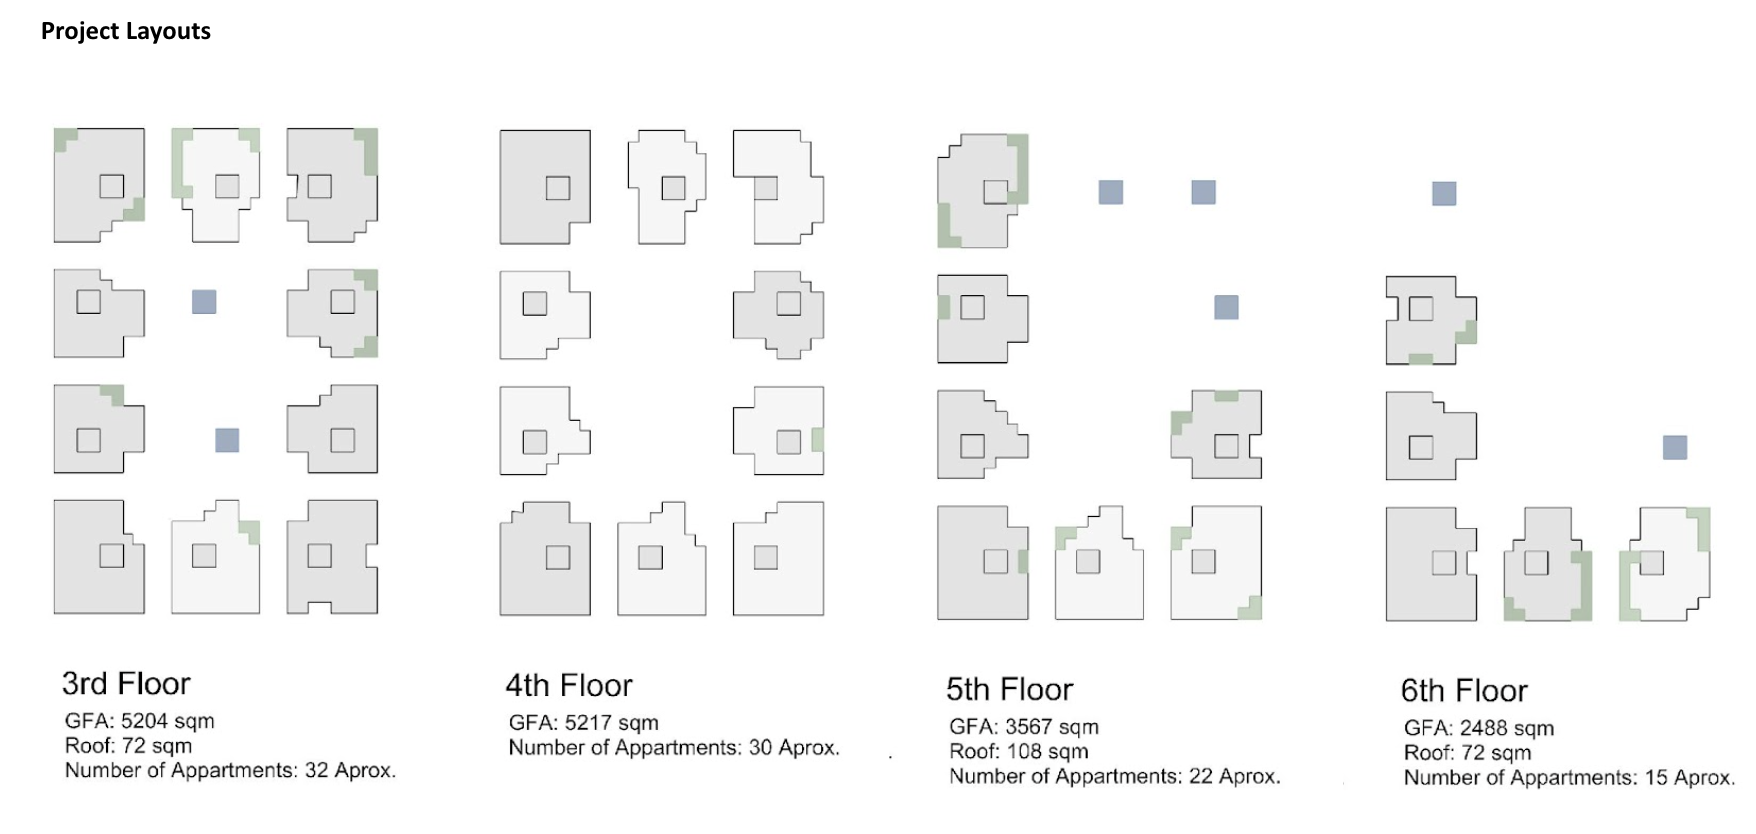
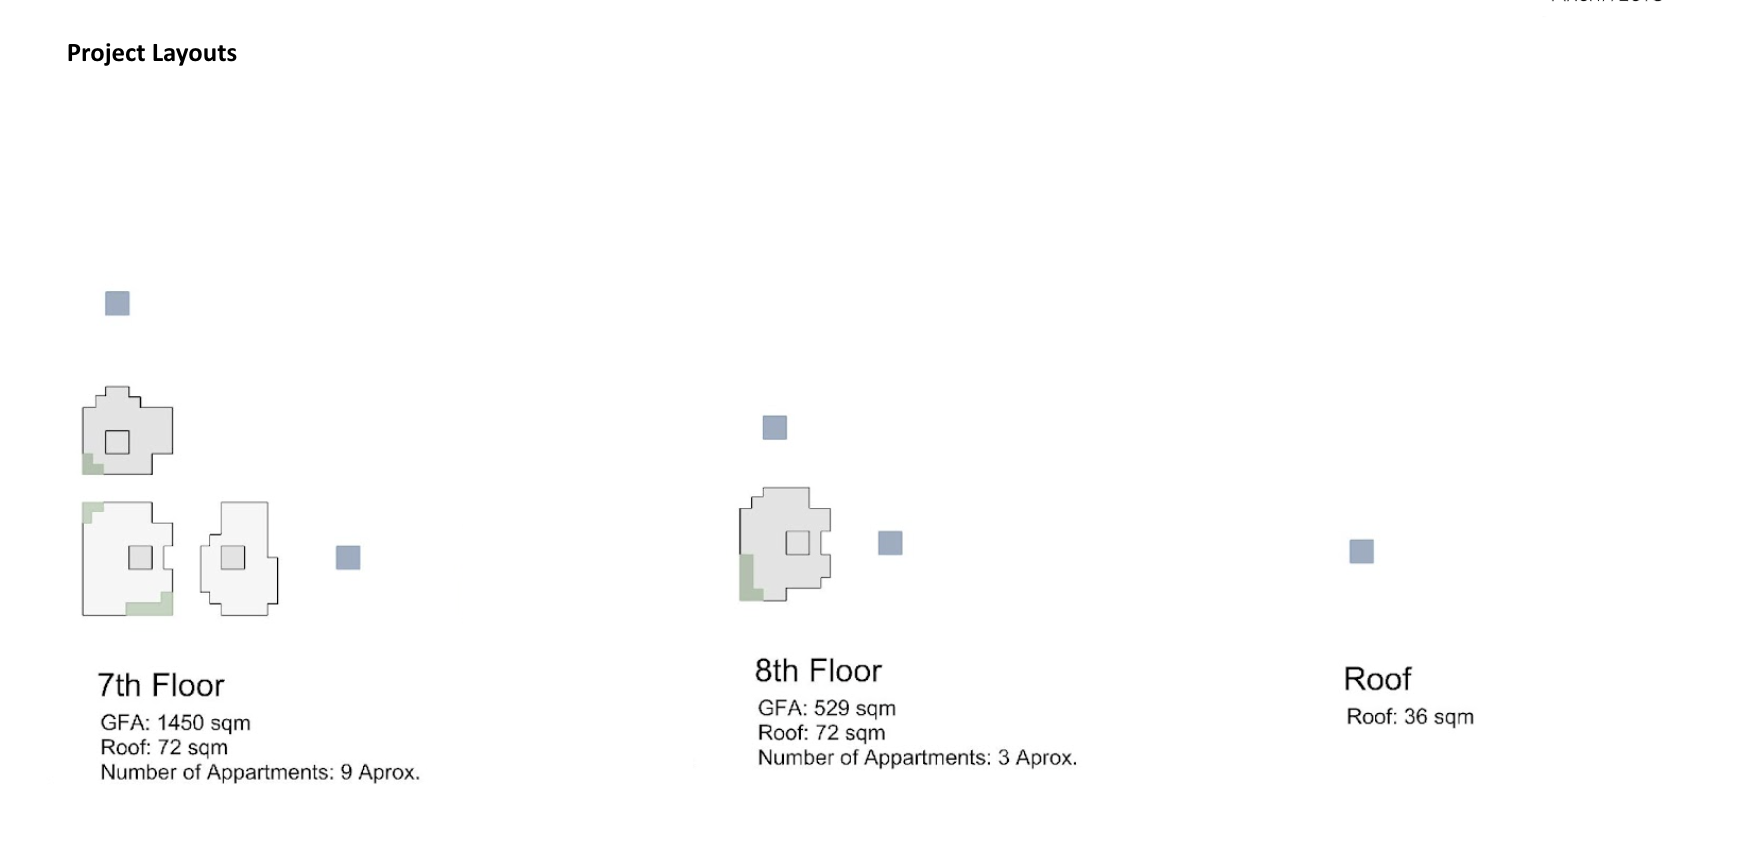
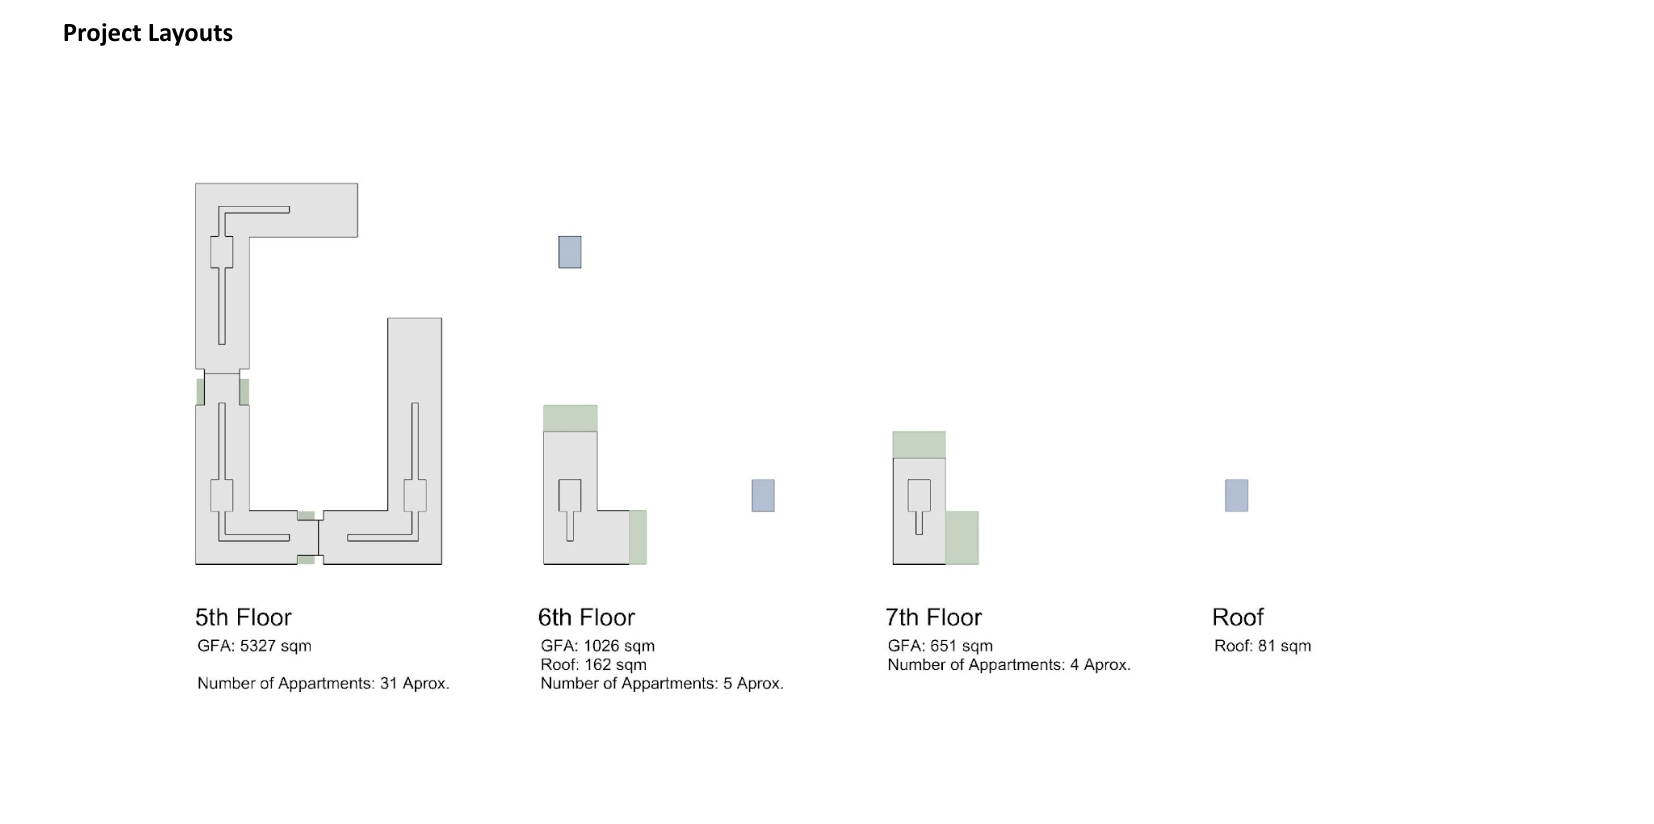
The resulting silhouette steps down from a dense, mid-rise base toward a single tower at its highest point, tapering as it rises. The ground floor totals 6,262 square meters of gross floor area across approximately 34 apartments, followed by 5,748 square meters and roughly 30 apartments on the first floor, and 5,758 square meters with about 31 apartments on the second. The third and fourth floors each hold just over 5,200 square meters, with 32 and 30 apartments respectively, before the massing begins its more pronounced taper. The fifth floor reduces to 3,567 square meters and 22 apartments, the sixth to 2,488 square meters and 15 apartments, the seventh to 1,450 square meters and 9 apartments, and the eighth to 529 square meters and just 3 apartments, culminating in a rooftop terrace of 36 square meters at the summit of the composition.