Arkazia Life Park
Khobar - KSA
Hospitality + Leisure
2023
Area: 70,000 sqm
Awarded following international tender
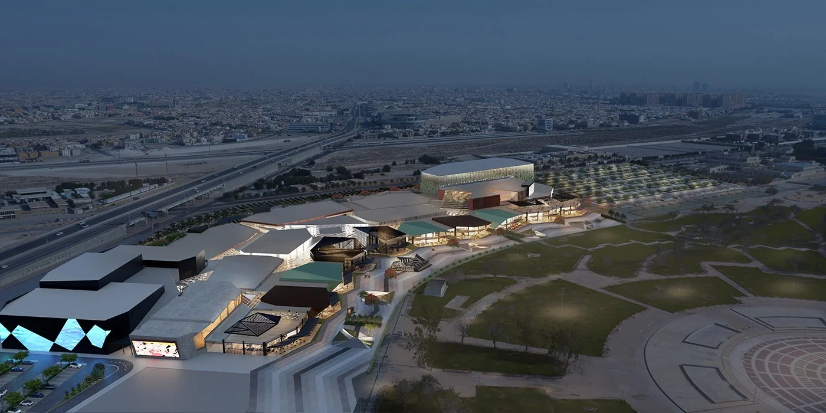
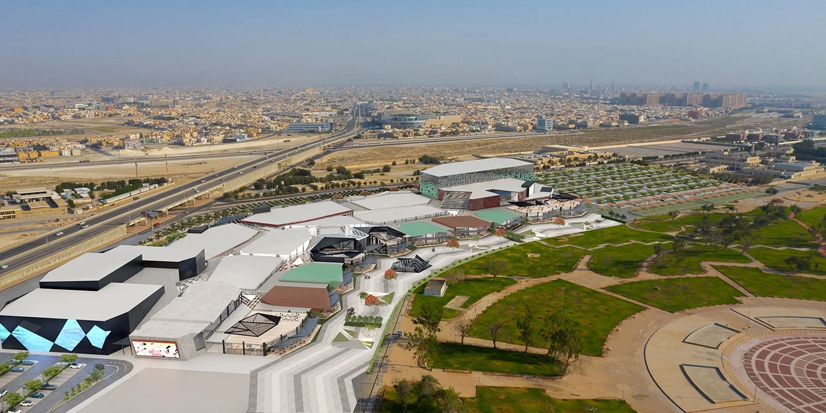
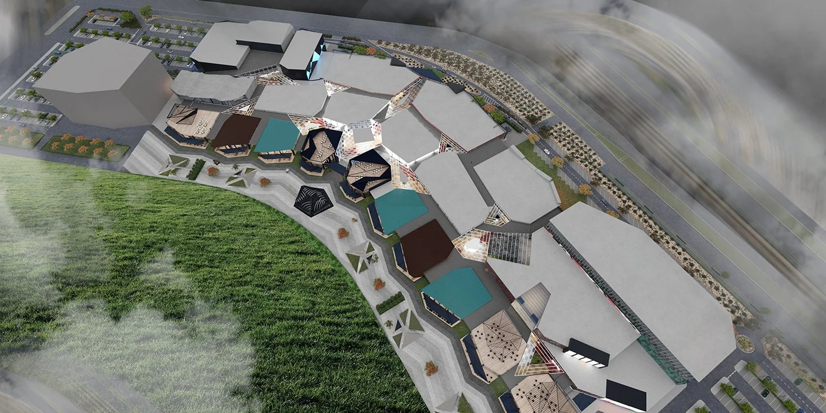
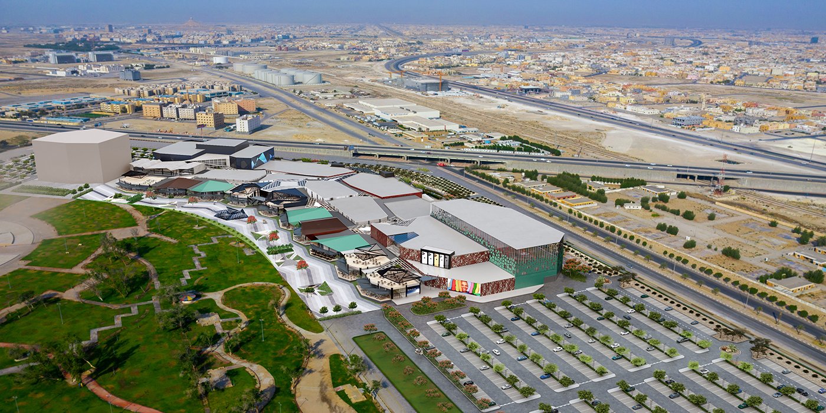
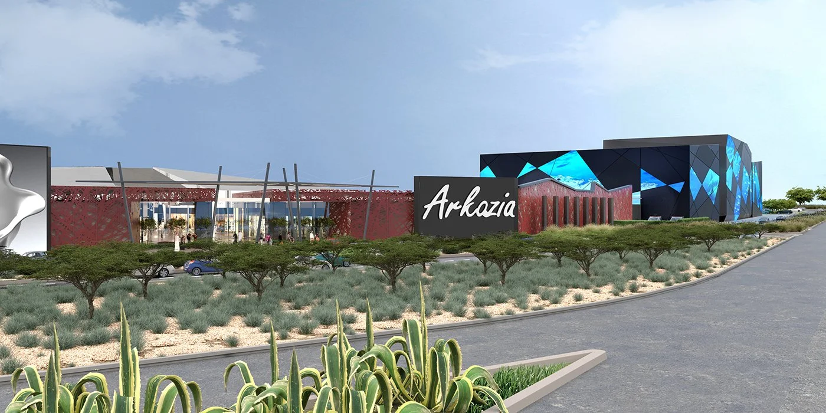
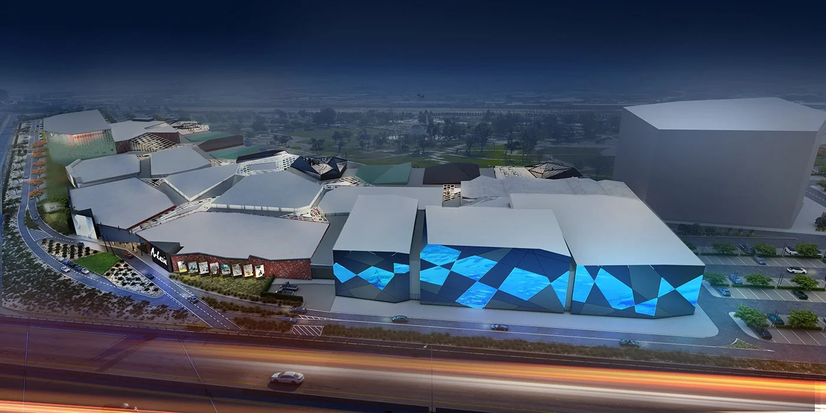
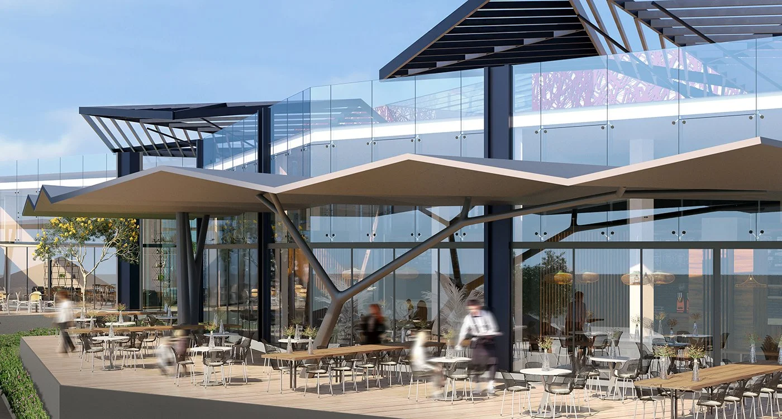
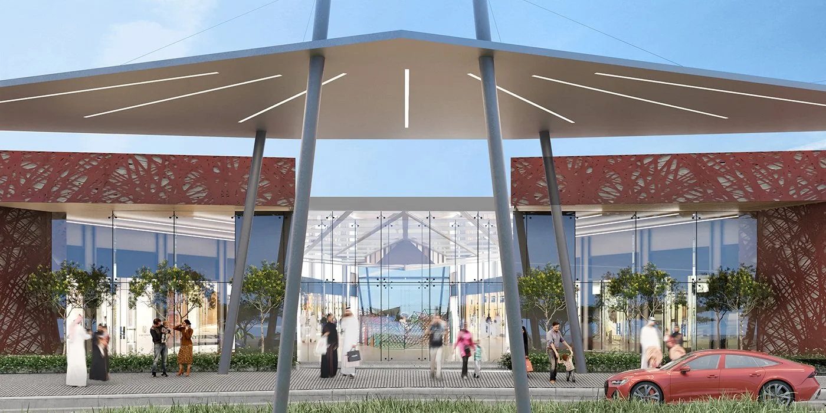
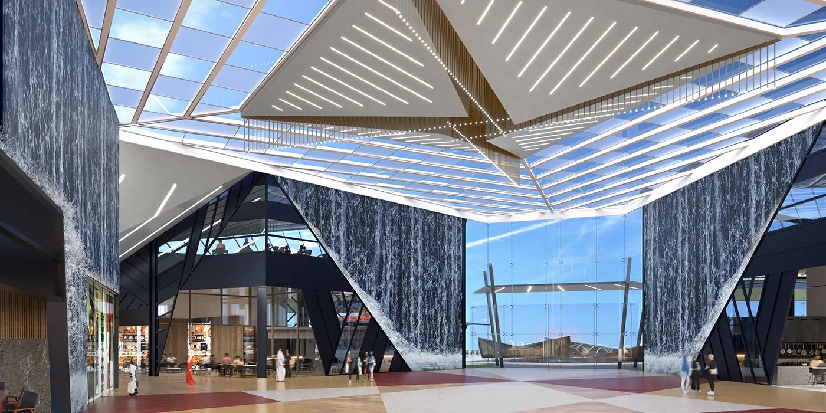
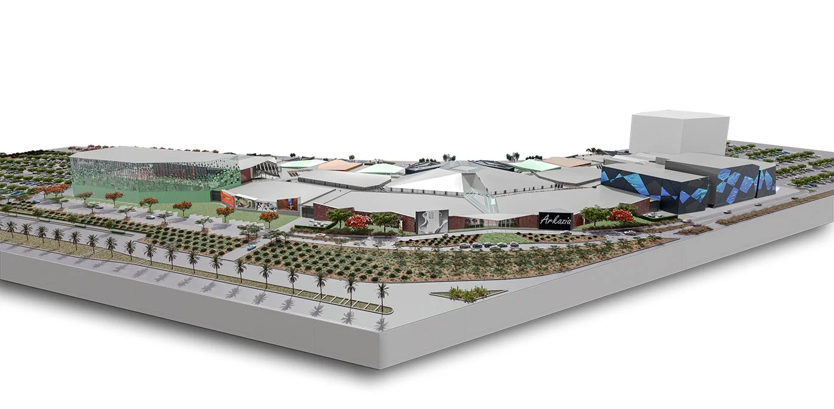
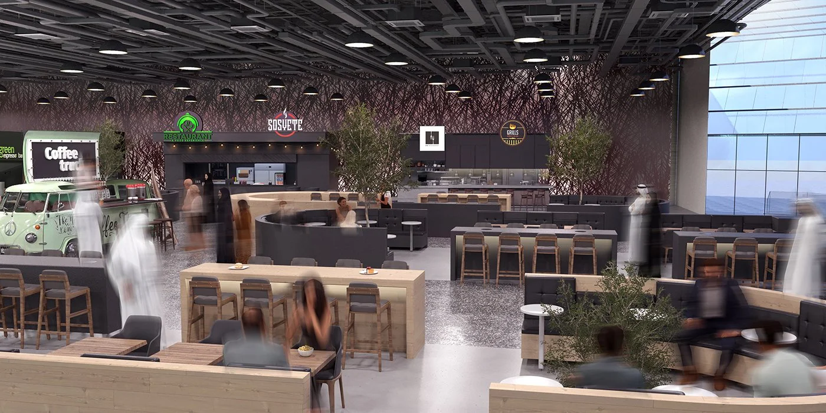
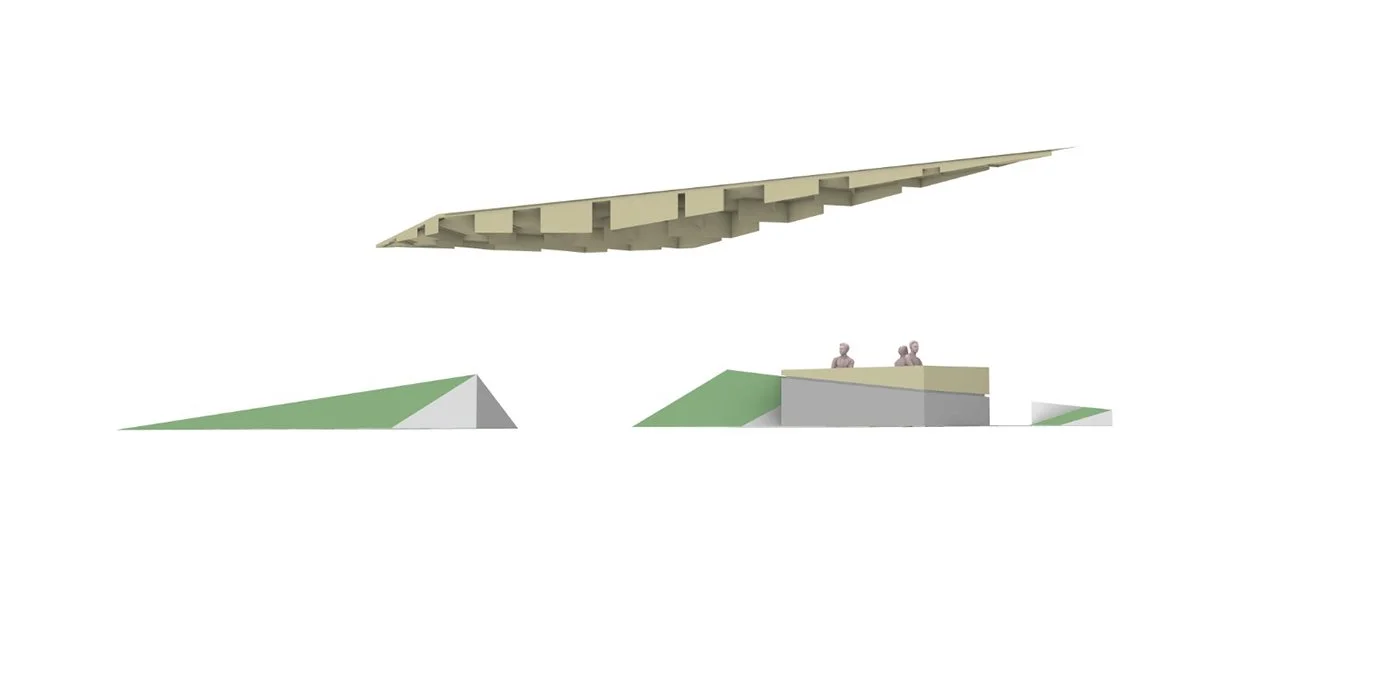
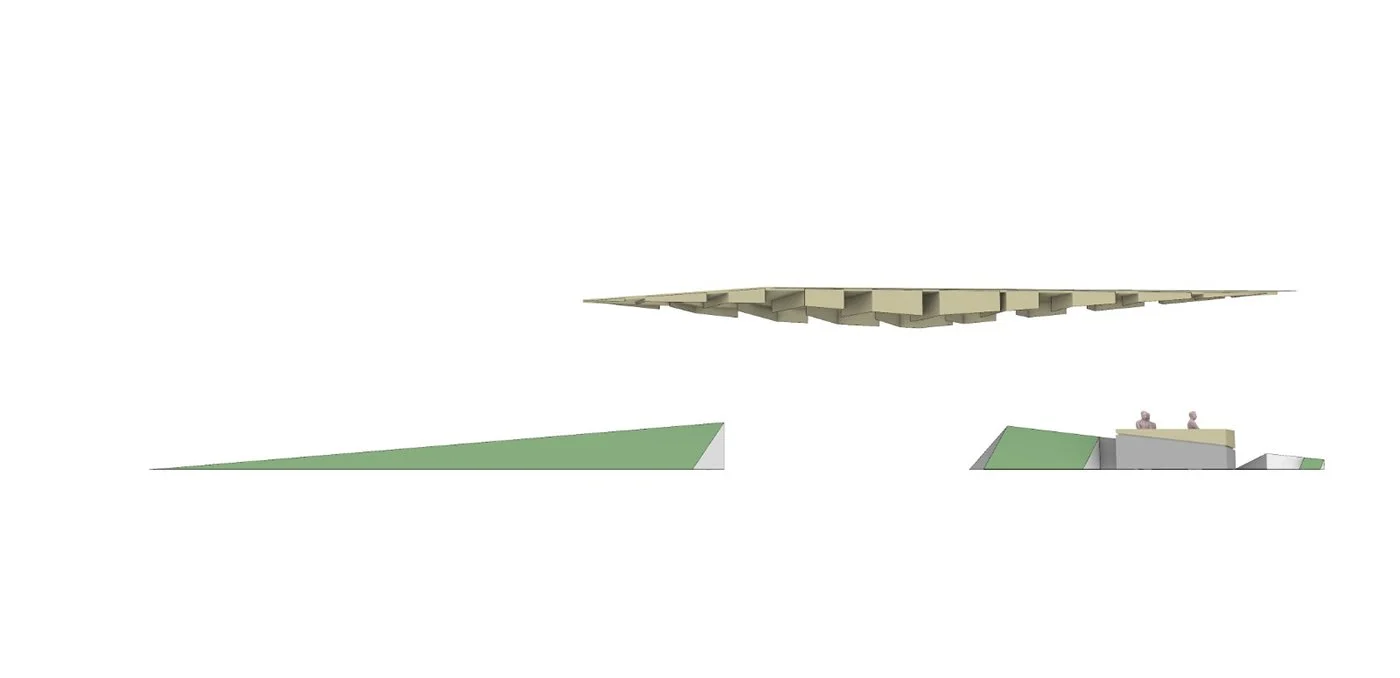
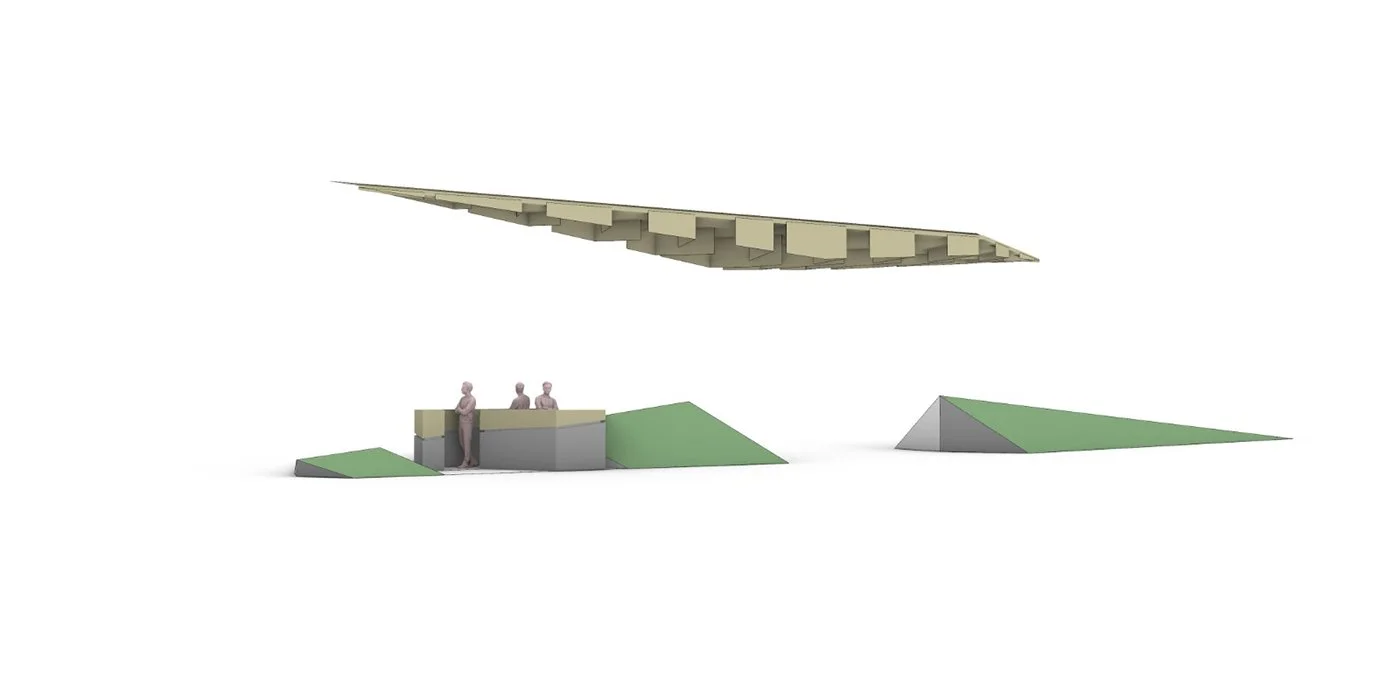
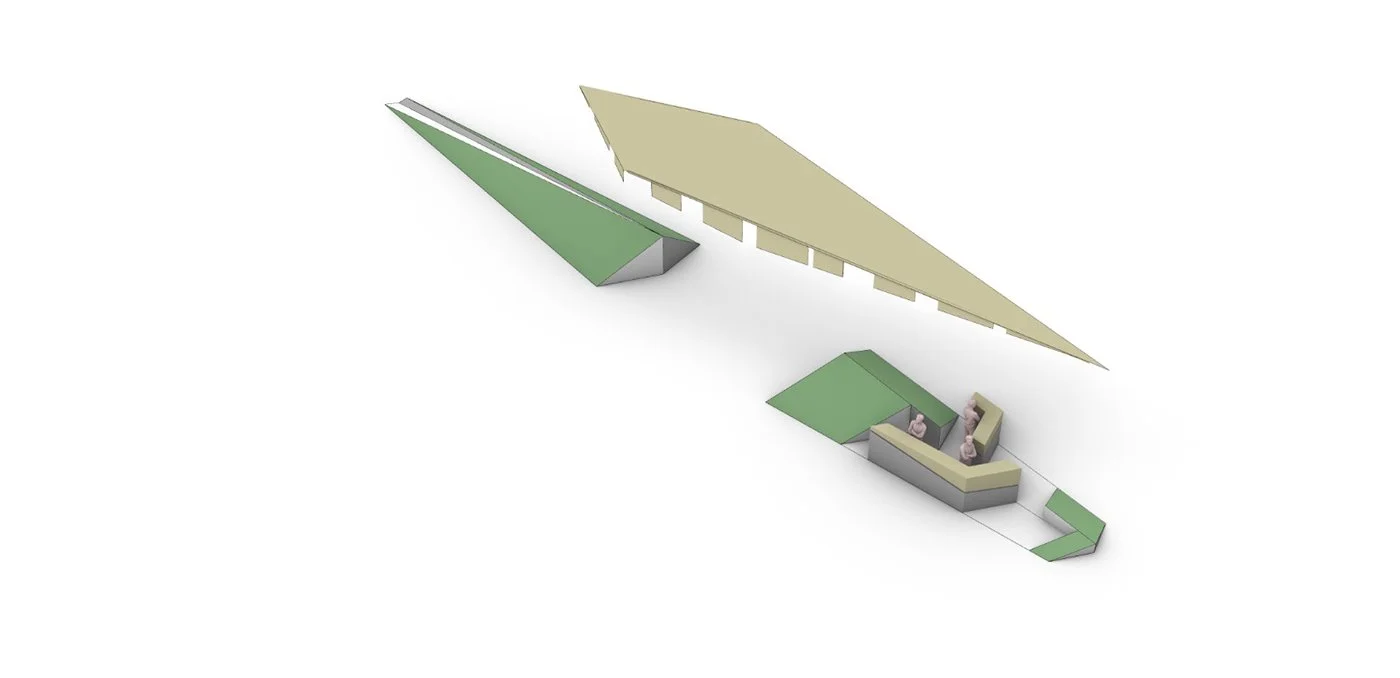
Spanning a plot of 120,000 square meters, the concept behind Arkazia Life Park originated from several converging ideas. Central among them was the strip axis, conceived as the median between the plot and the park, alongside the site's existing boundaries, defined by the main roads and plot limits, which converge toward the park. The plots themselves were sectioned to spread the center of attraction along this strip axis of connections.
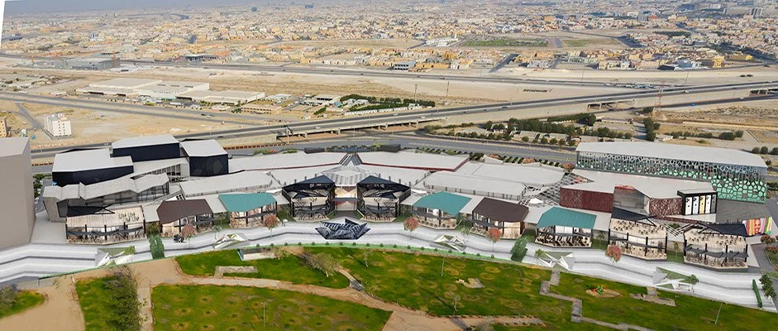
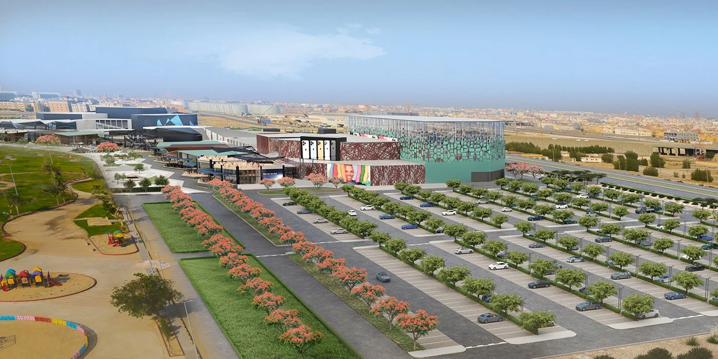
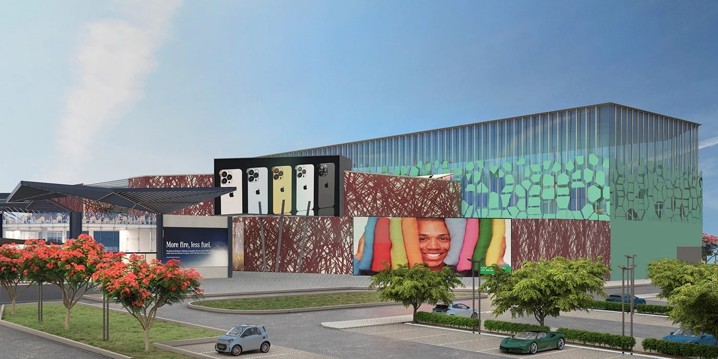
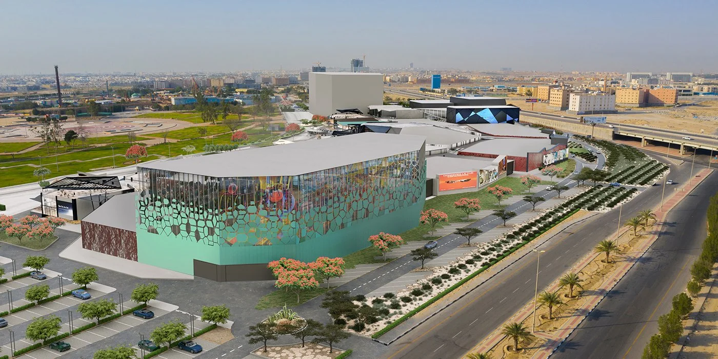
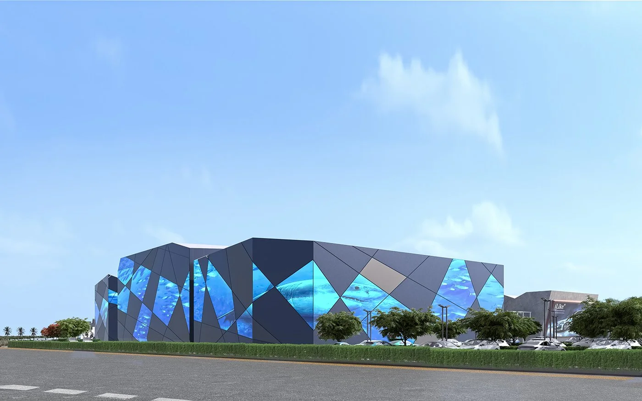
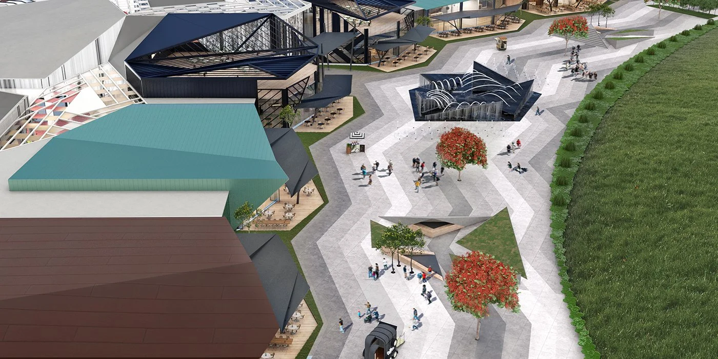
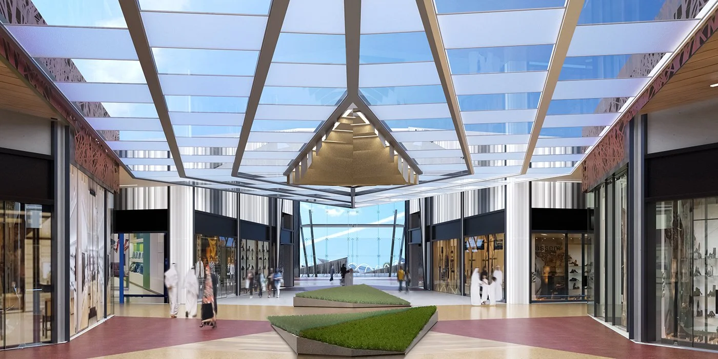
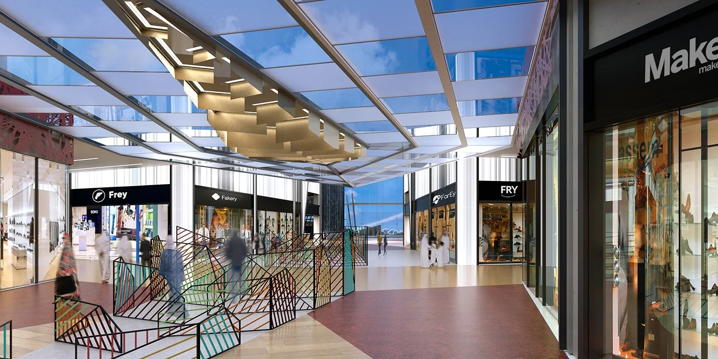
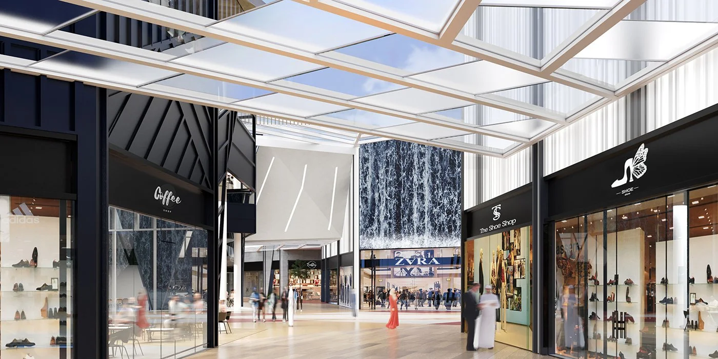
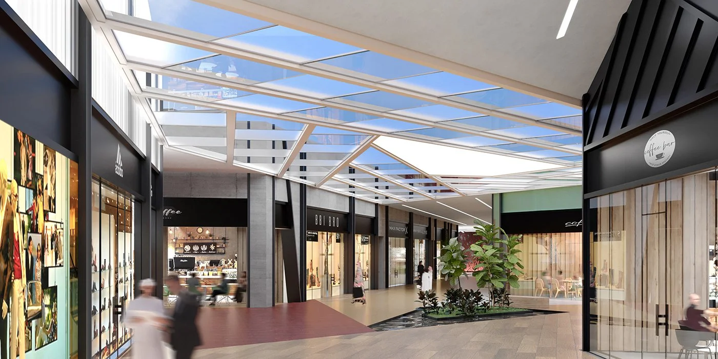
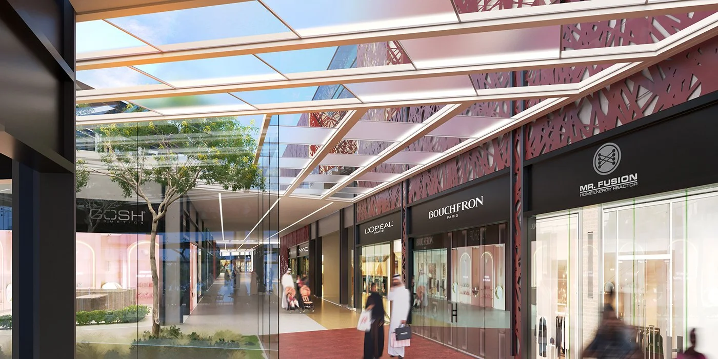
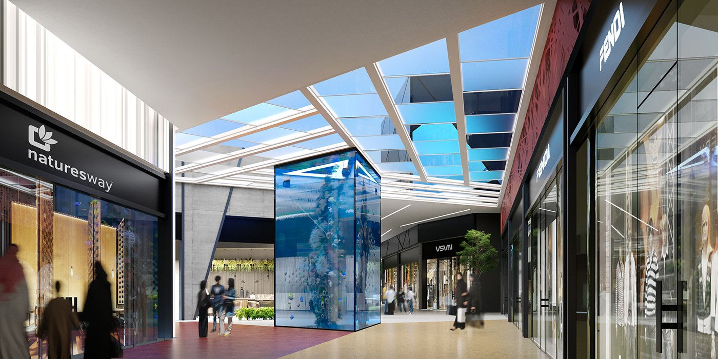
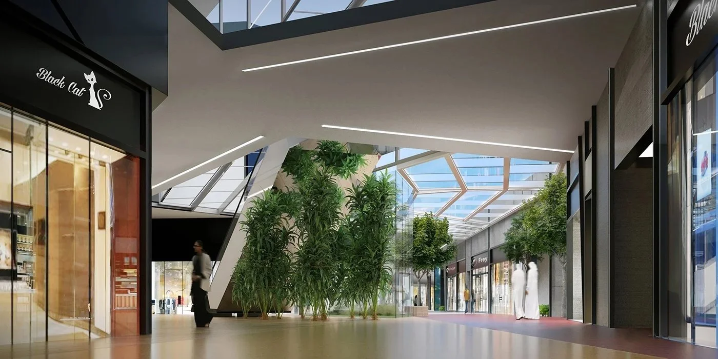
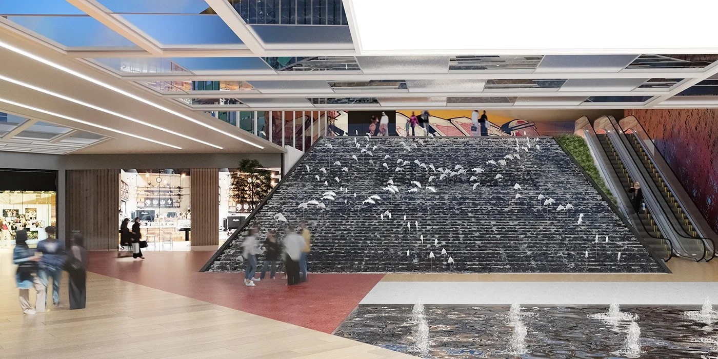
The result is a grid-like configuration, akin to an urban district, structured around main and secondary roads, intersections, squares, and piazzas, developed through a cluster volume approach. This approach absorbs the differences in plot levels and manages the transition between the solidity of the roads and the organic character of the park, achieved through a range of volumes moving from large to small, mineral-shaped forms, and from blind to transparent surfaces.
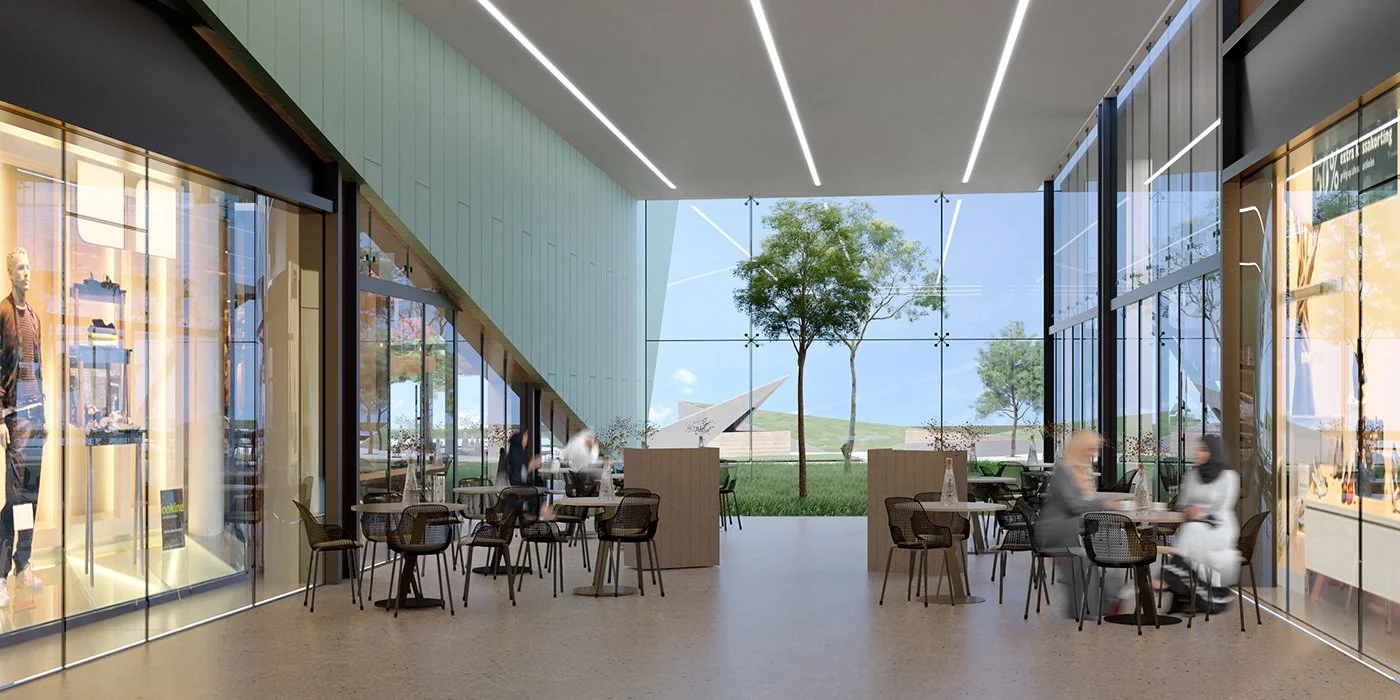
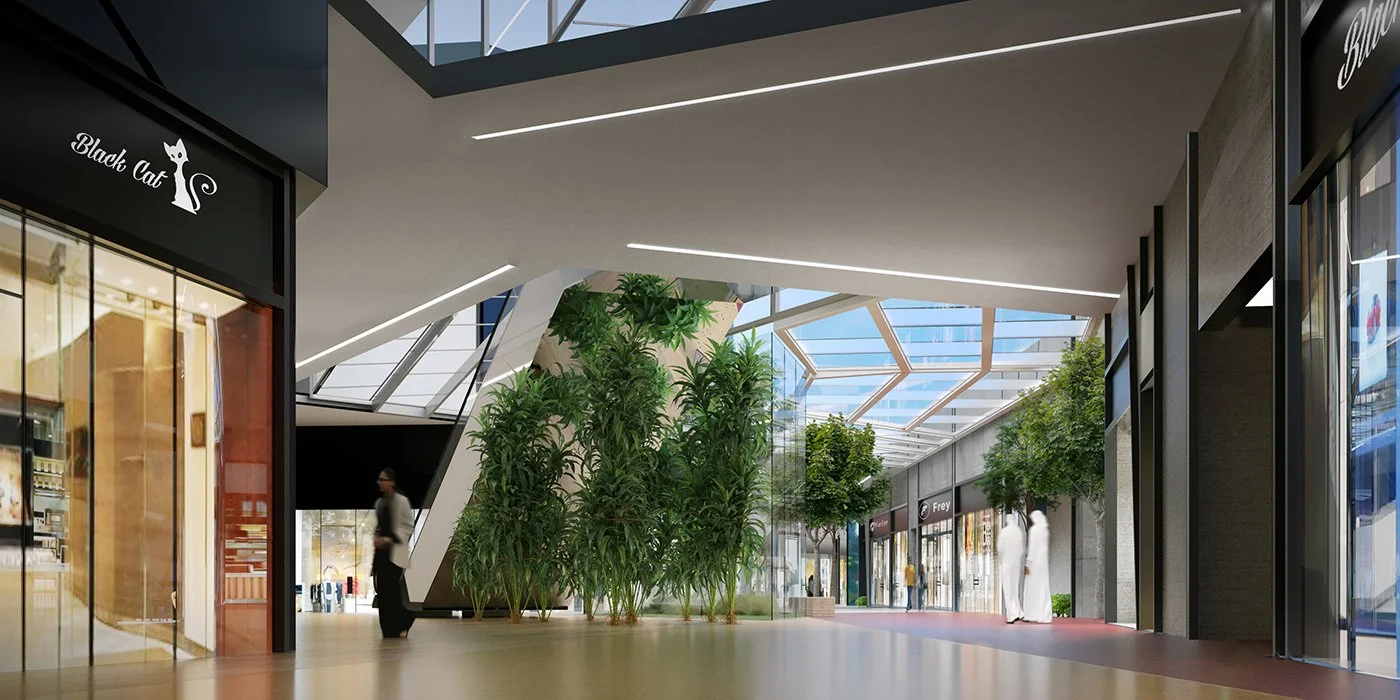
This urban district configuration generates multiple points of attraction at its intersections, producing a pedestrian experience that avoids monotony and a visual blending between interior and exterior throughout the scheme