AlRashid Mall
Khobar - KSA
Hospitality & Leisure
2026 (Ongoing)
Area: 300.000 sqm
In the heart of Al Khobar stands Al Rashid Mall, one of the largest and oldest retail destinations in the Eastern Province, mddm Architects was commissioned to rework the mall's interior, together with a redesign of select elevations, skylights and the landscape at Al Rashid Walk.
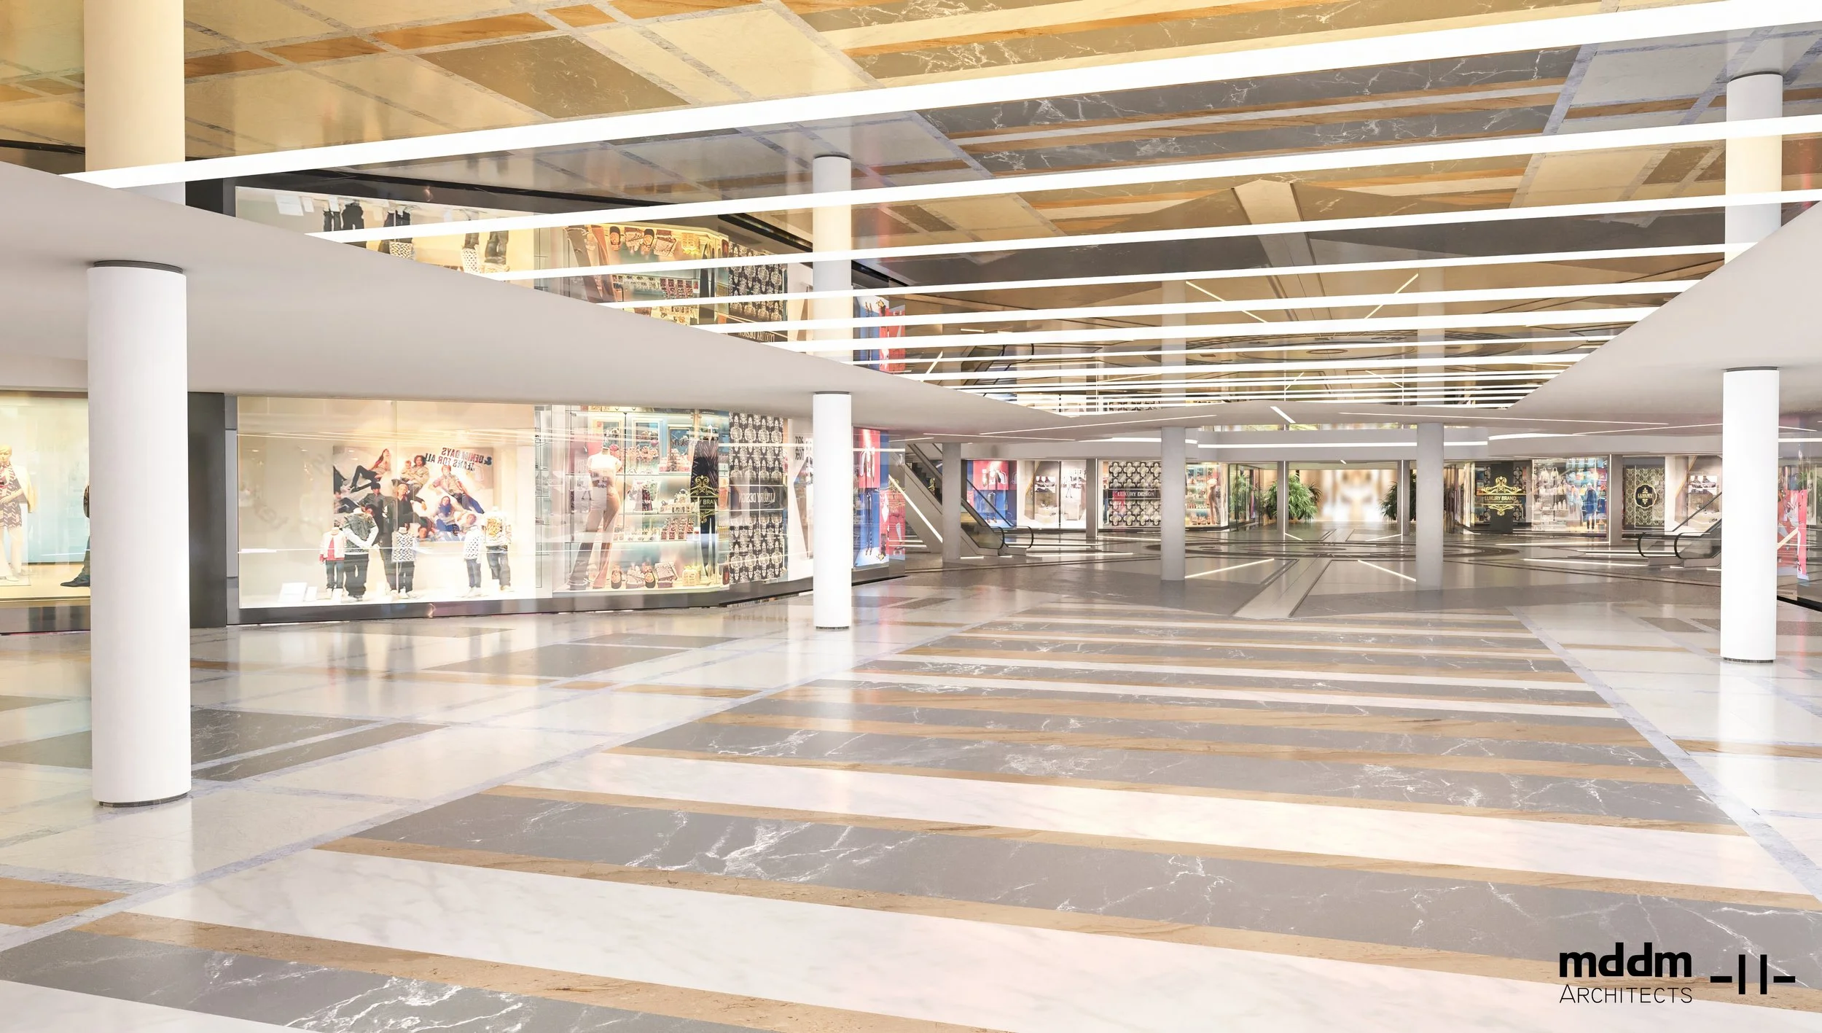
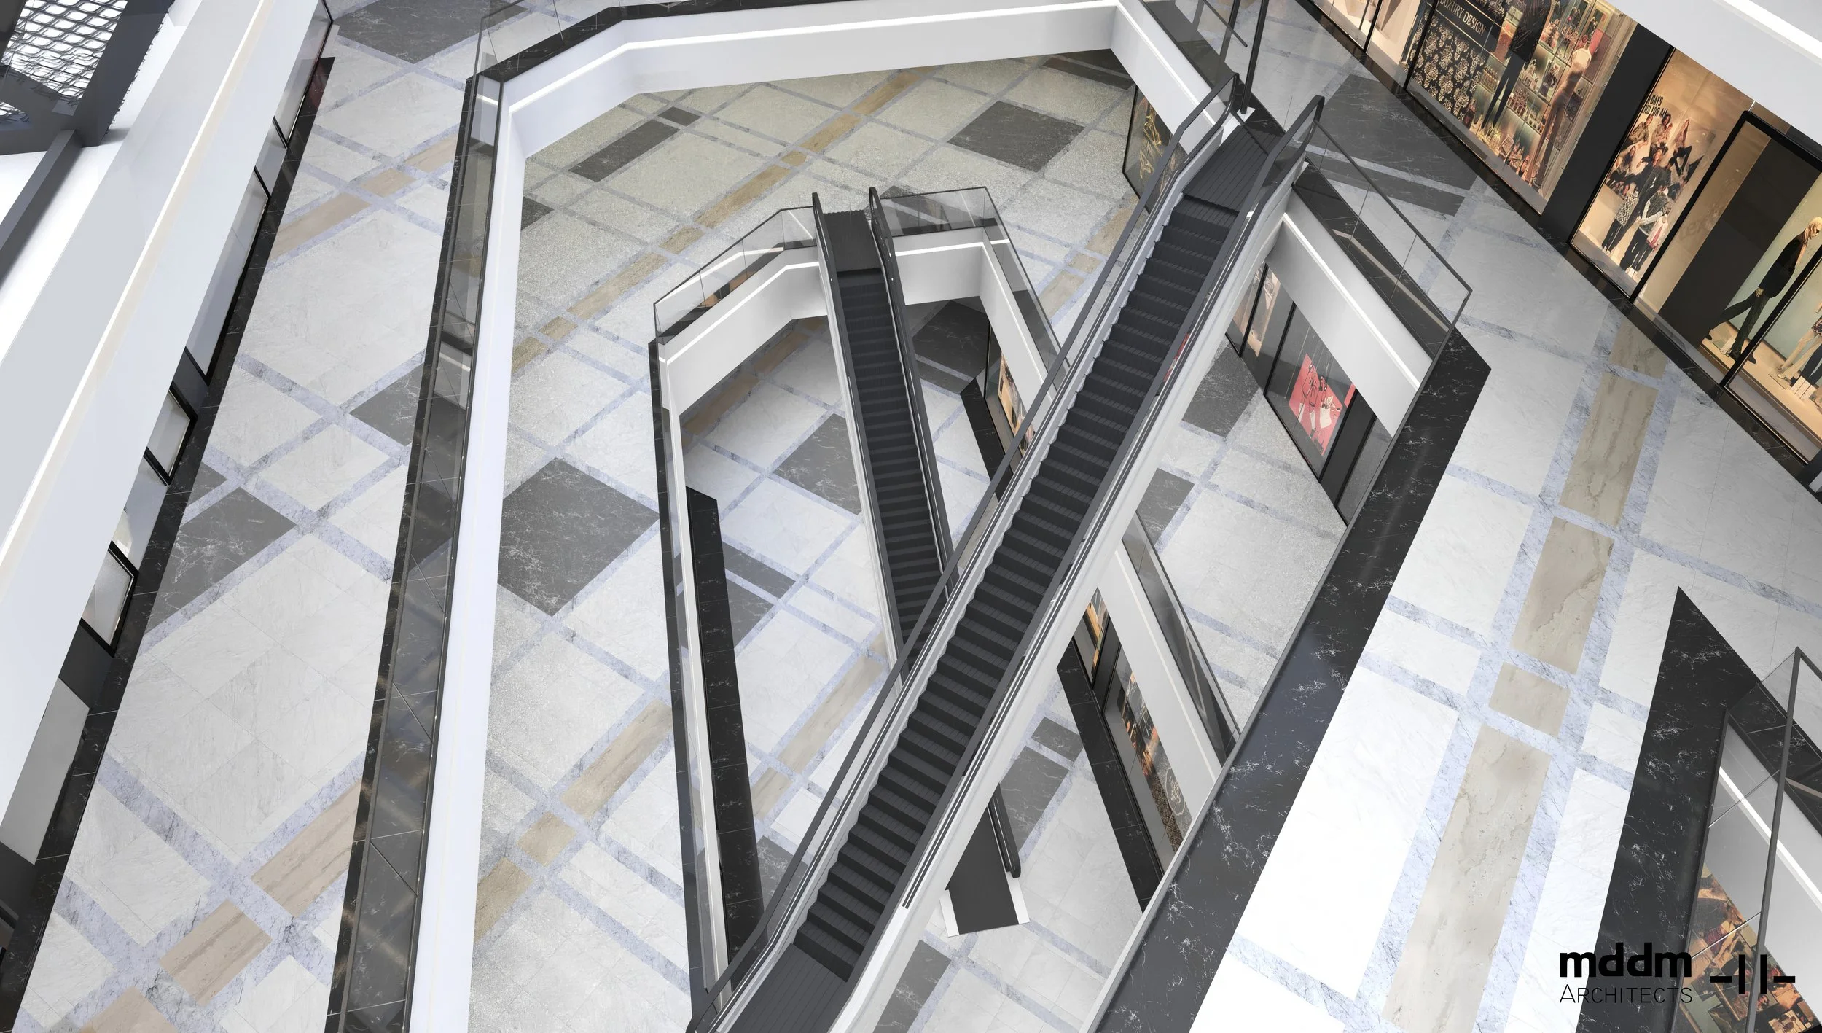
The intervention reshapes the experience from within. Along the pathways and main areas, a combination of four different marbles was used, paired with a considered treatment of lighting elements throughout. Each main area of the mall was given its own identity despite the overall feeling of unity, conceived to punctuate the journey and enhance the customer experience at every turn.
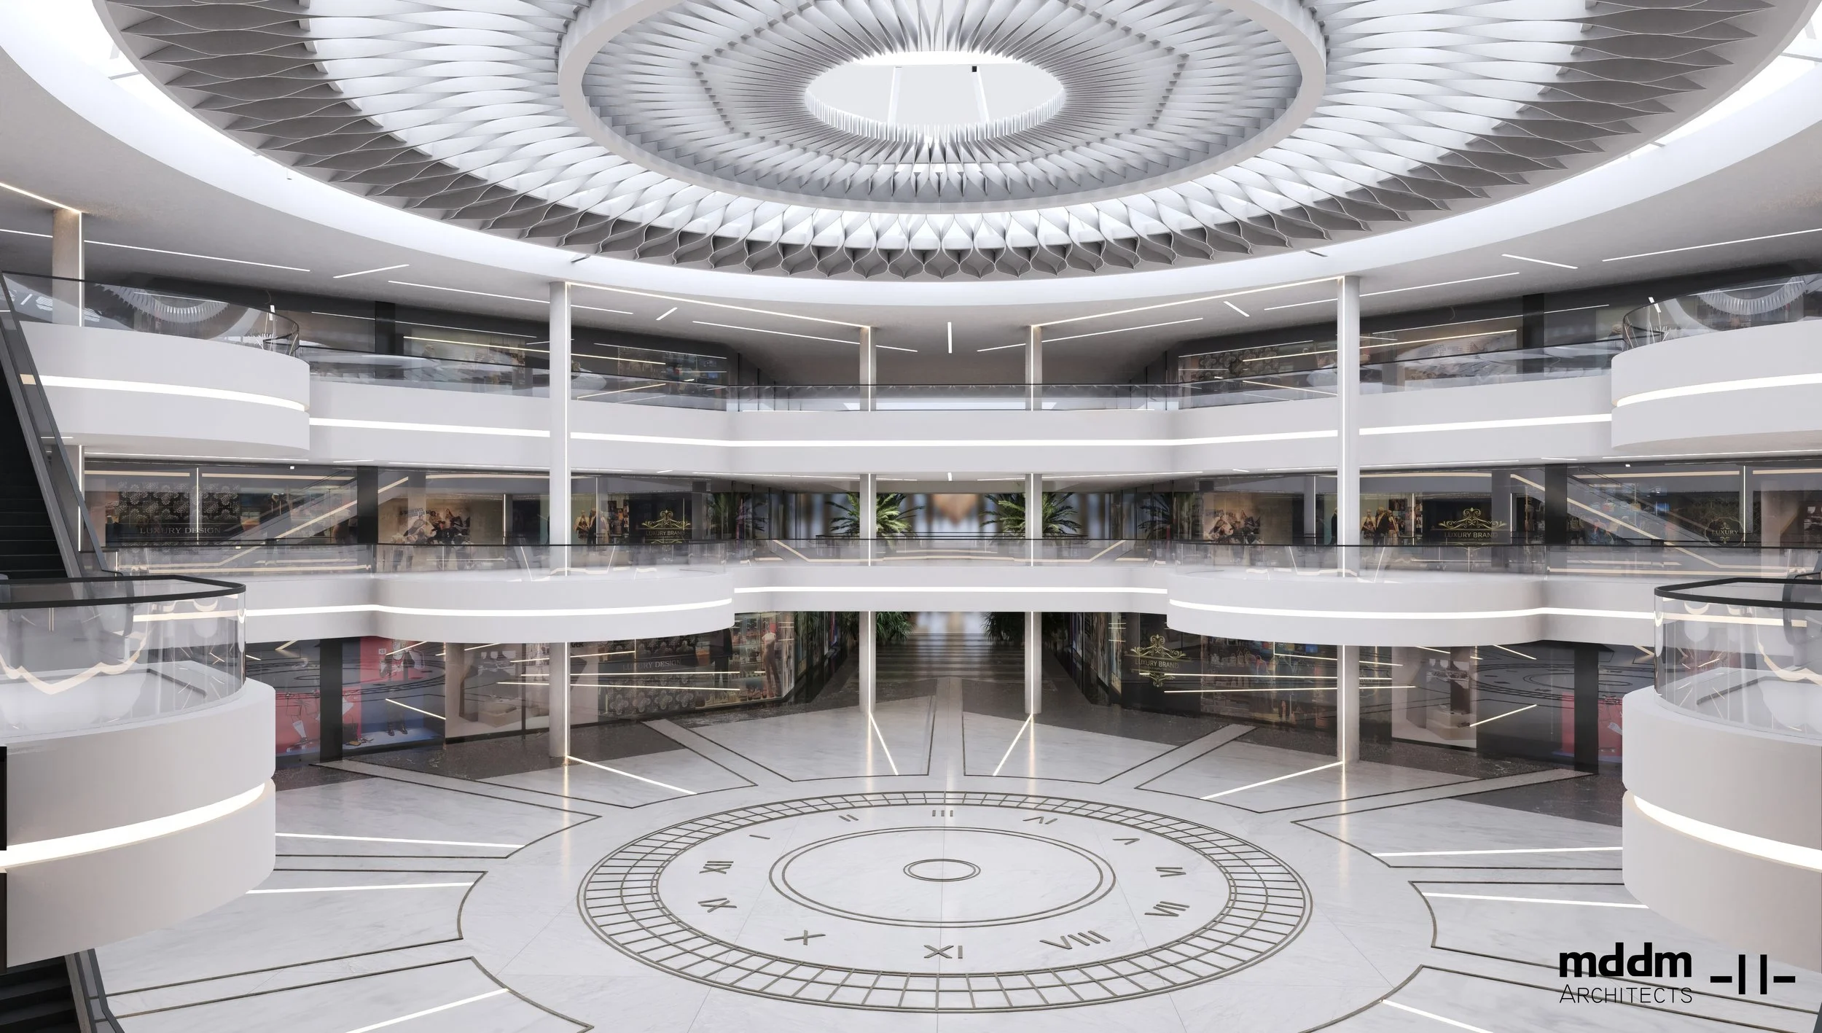
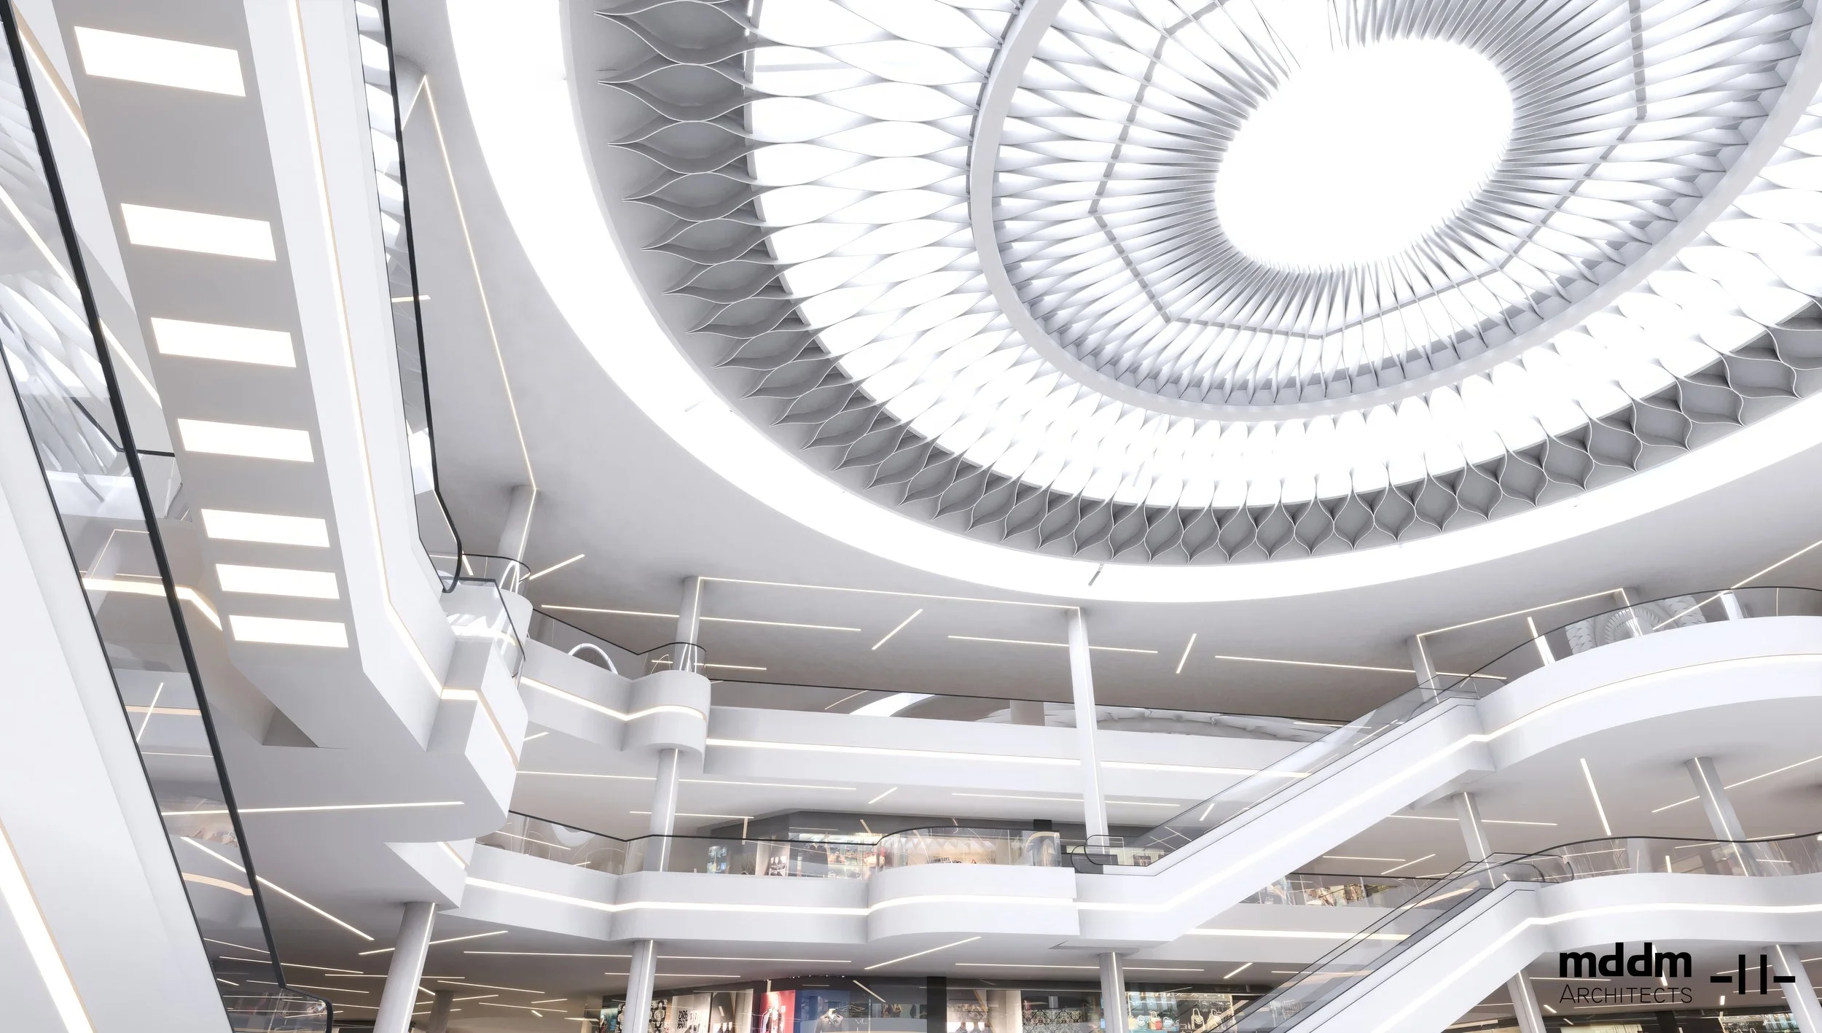
At the heart of the mall, the central atrium is crowned by an ETFE skylight built on a dynamic frame design, its lighting shifting to create different moods depending on the scenario chosen. Below it, where a clock once marked the floor, an interactive screen now anchors the space, one of a kind in the Middle East. Tiered balconies and radial marble flooring wrap the atrium in concentric layers, drawing the eye upward toward the light.
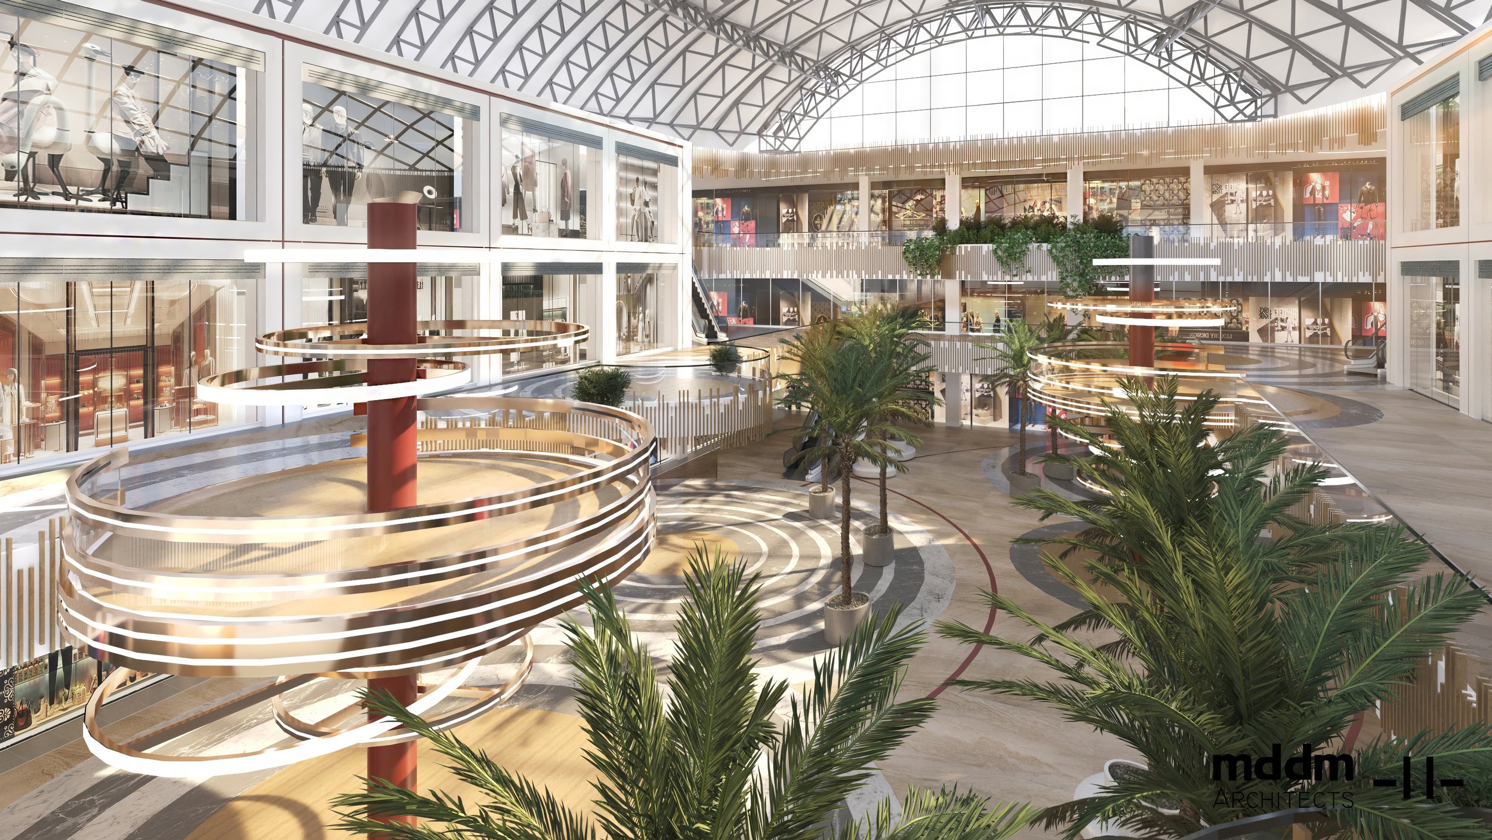
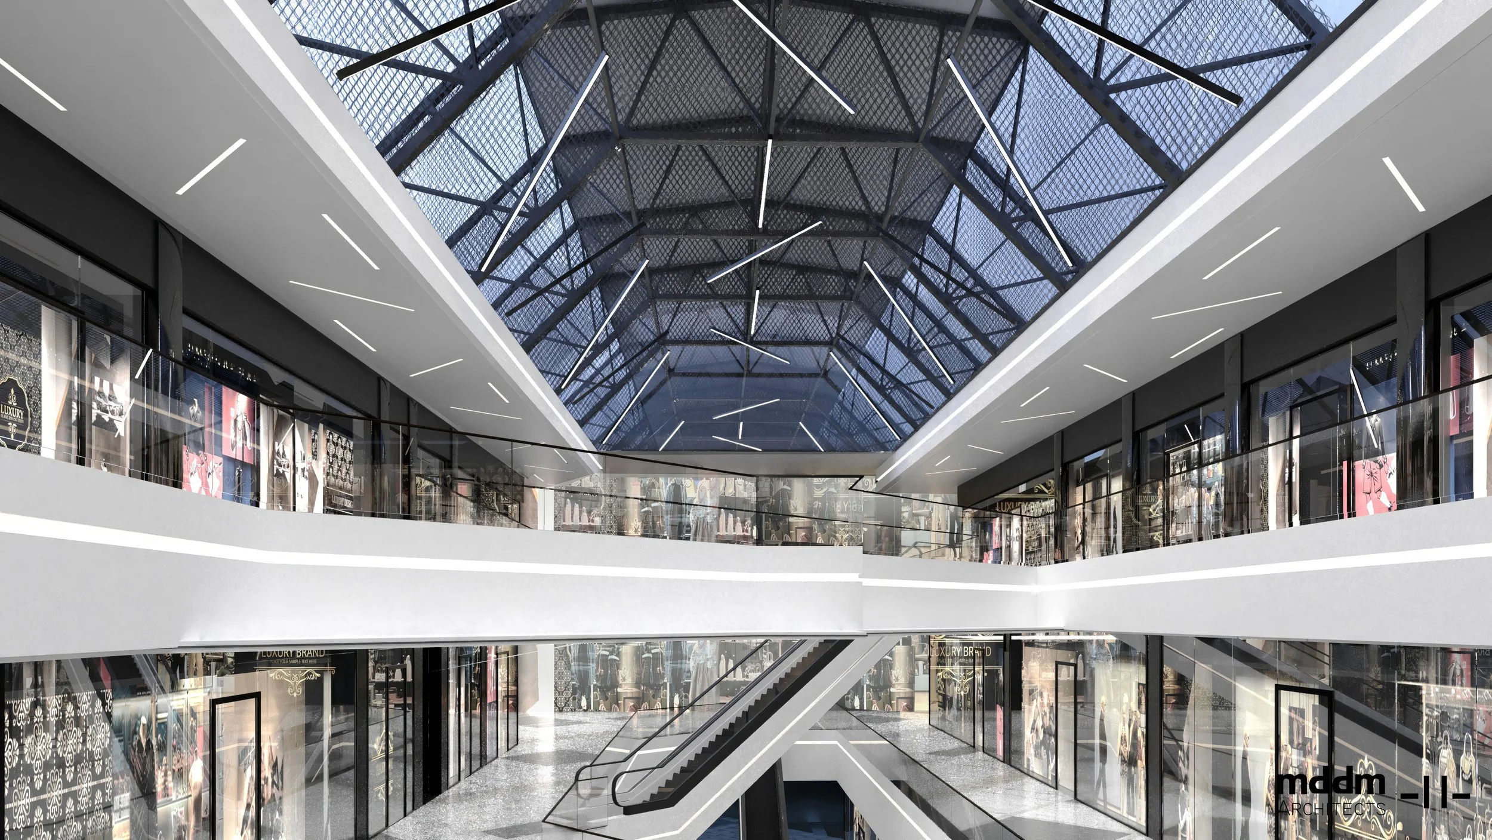
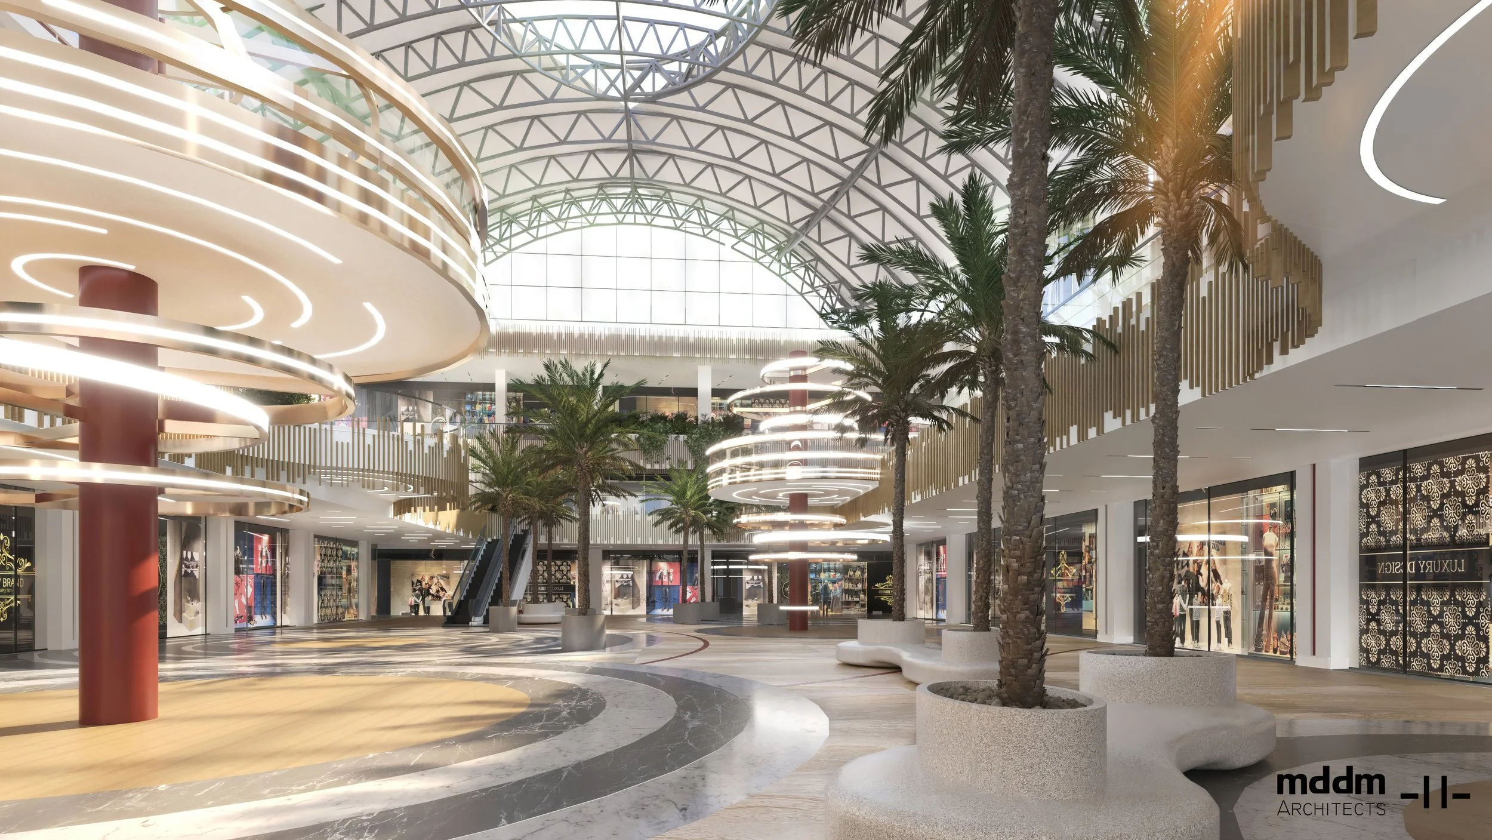
Nearby, the Palm Court unfolds beneath a barrel vaulted glass skylight, its steel truss structure flooding the space with natural light. Layered rings of light spiral downward below it, echoing the curve of the roof above, while vertical greenery rises from sculptural terrazzo planters that double as curved seating, folding a sense of garden into the heart of the mall. The floor sweeps outward in bands of light and dark marble, and storefronts along the perimeter are framed by a continuous rhythm of vertical gold fins.
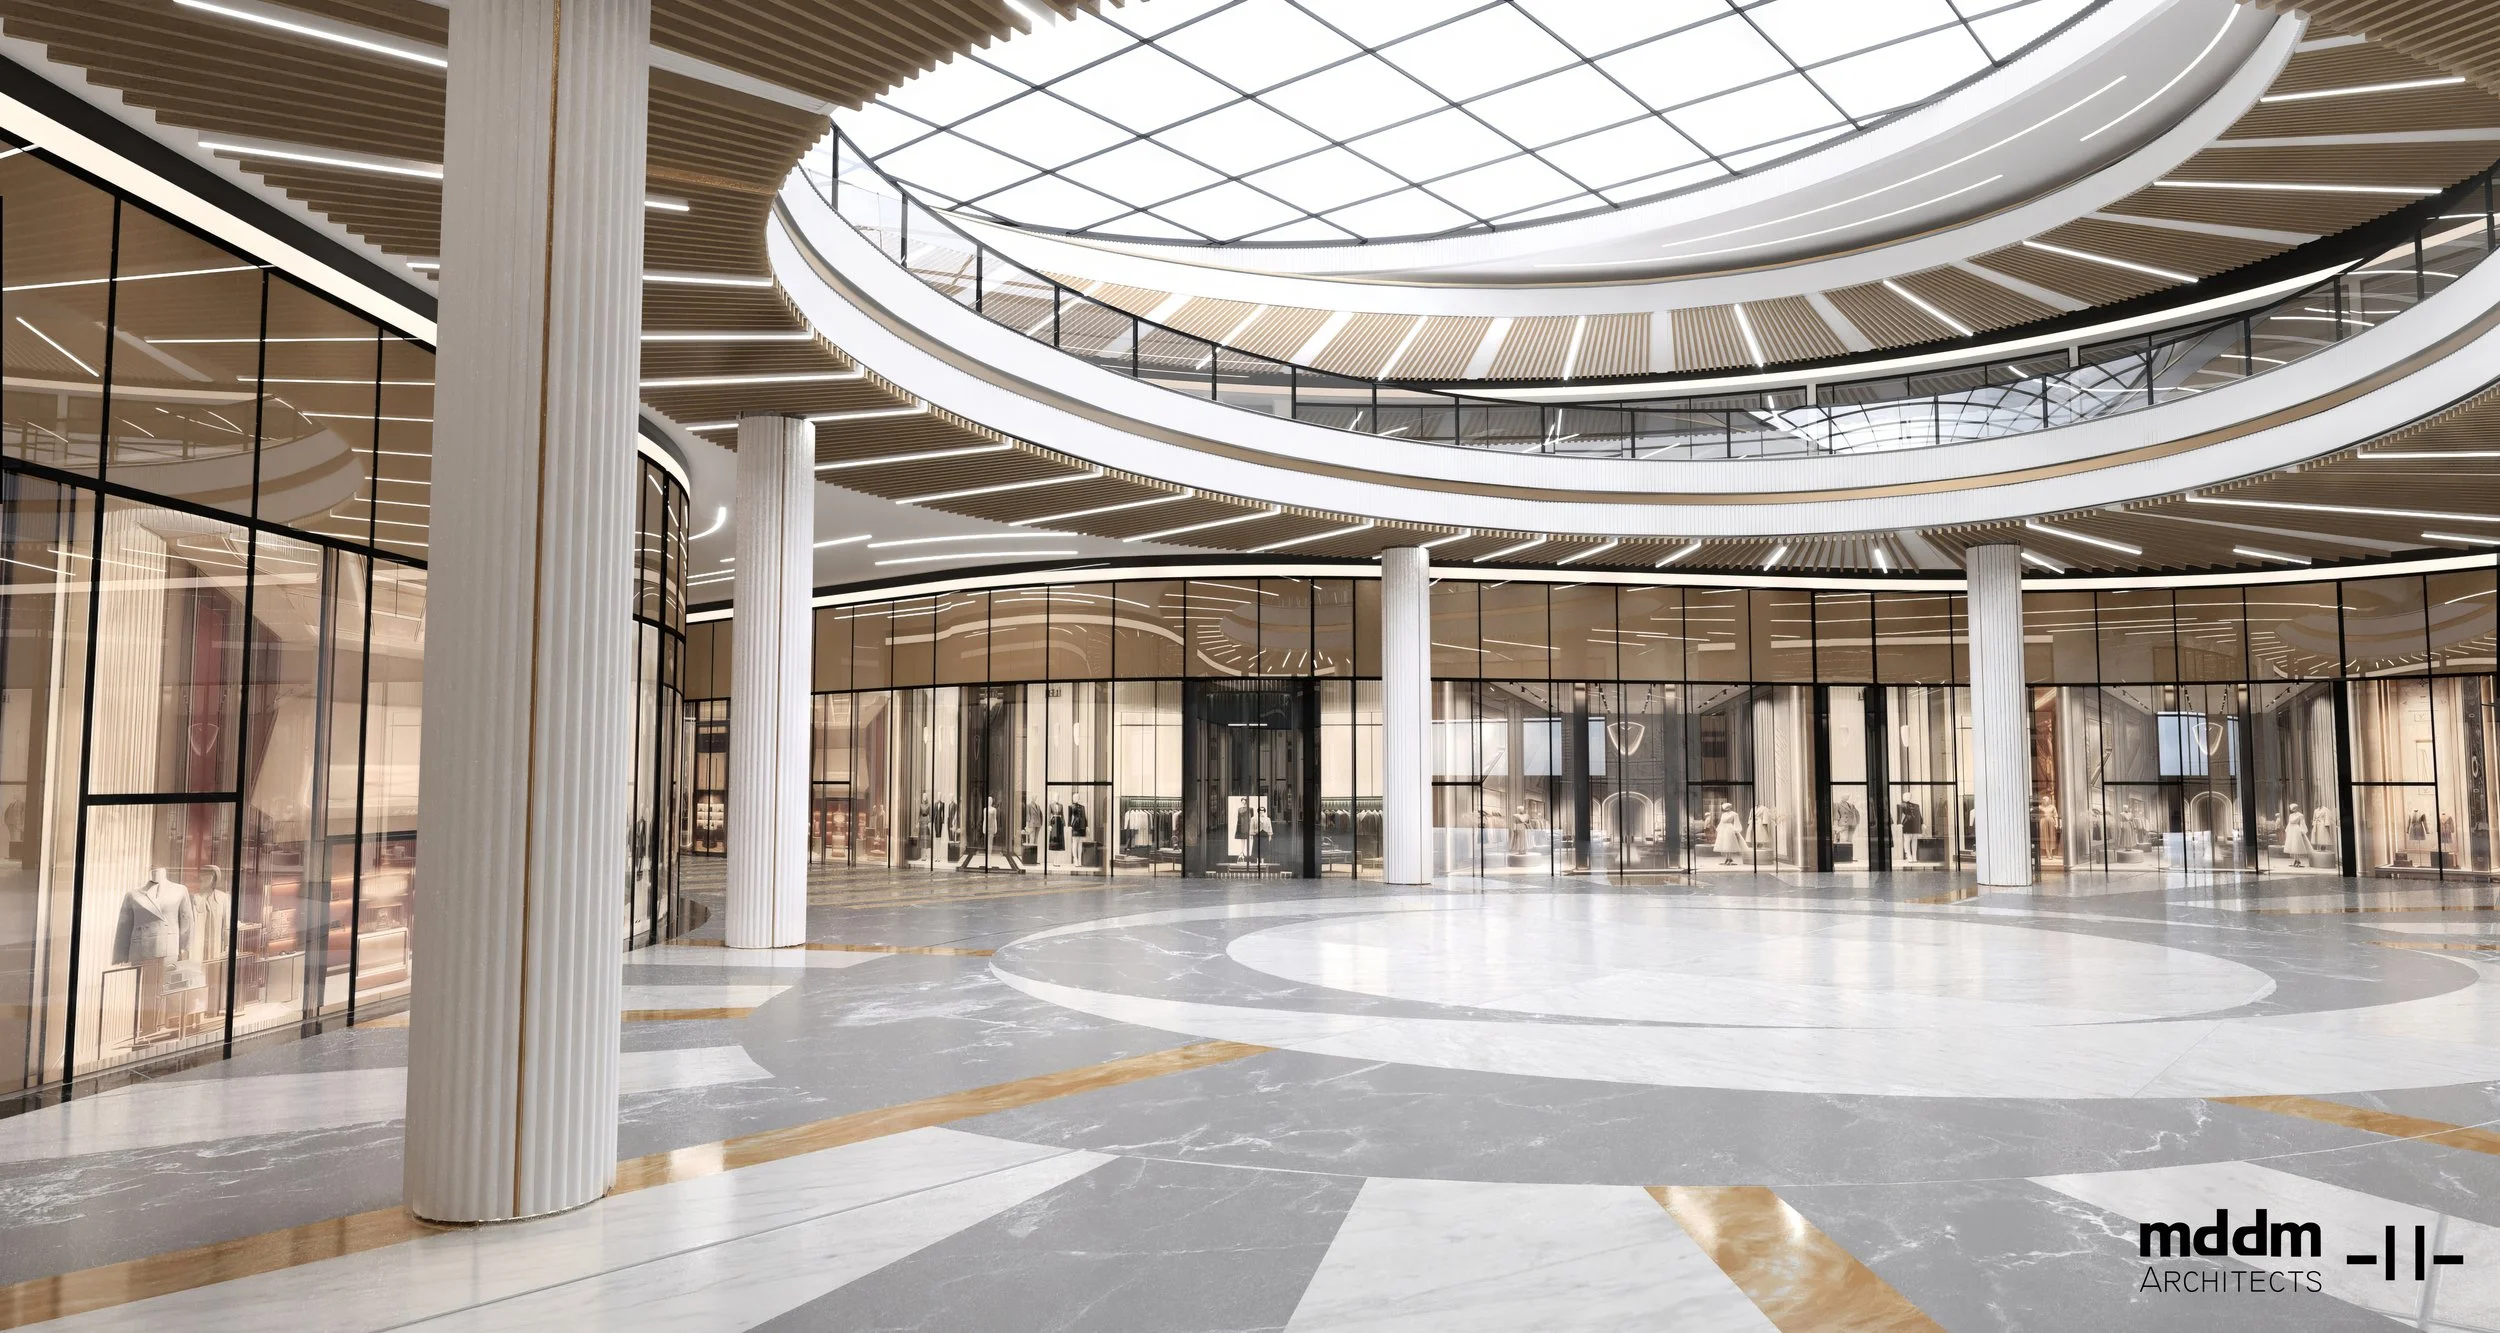
The Fashion Hub takes a different register, a circular retail promenade crowned by a space frame glass dome. Fluted columns and radial marble flooring frame the space, while continuous ribboned lighting traces the curve of the upper level, lending the area its luxurious, considered character.
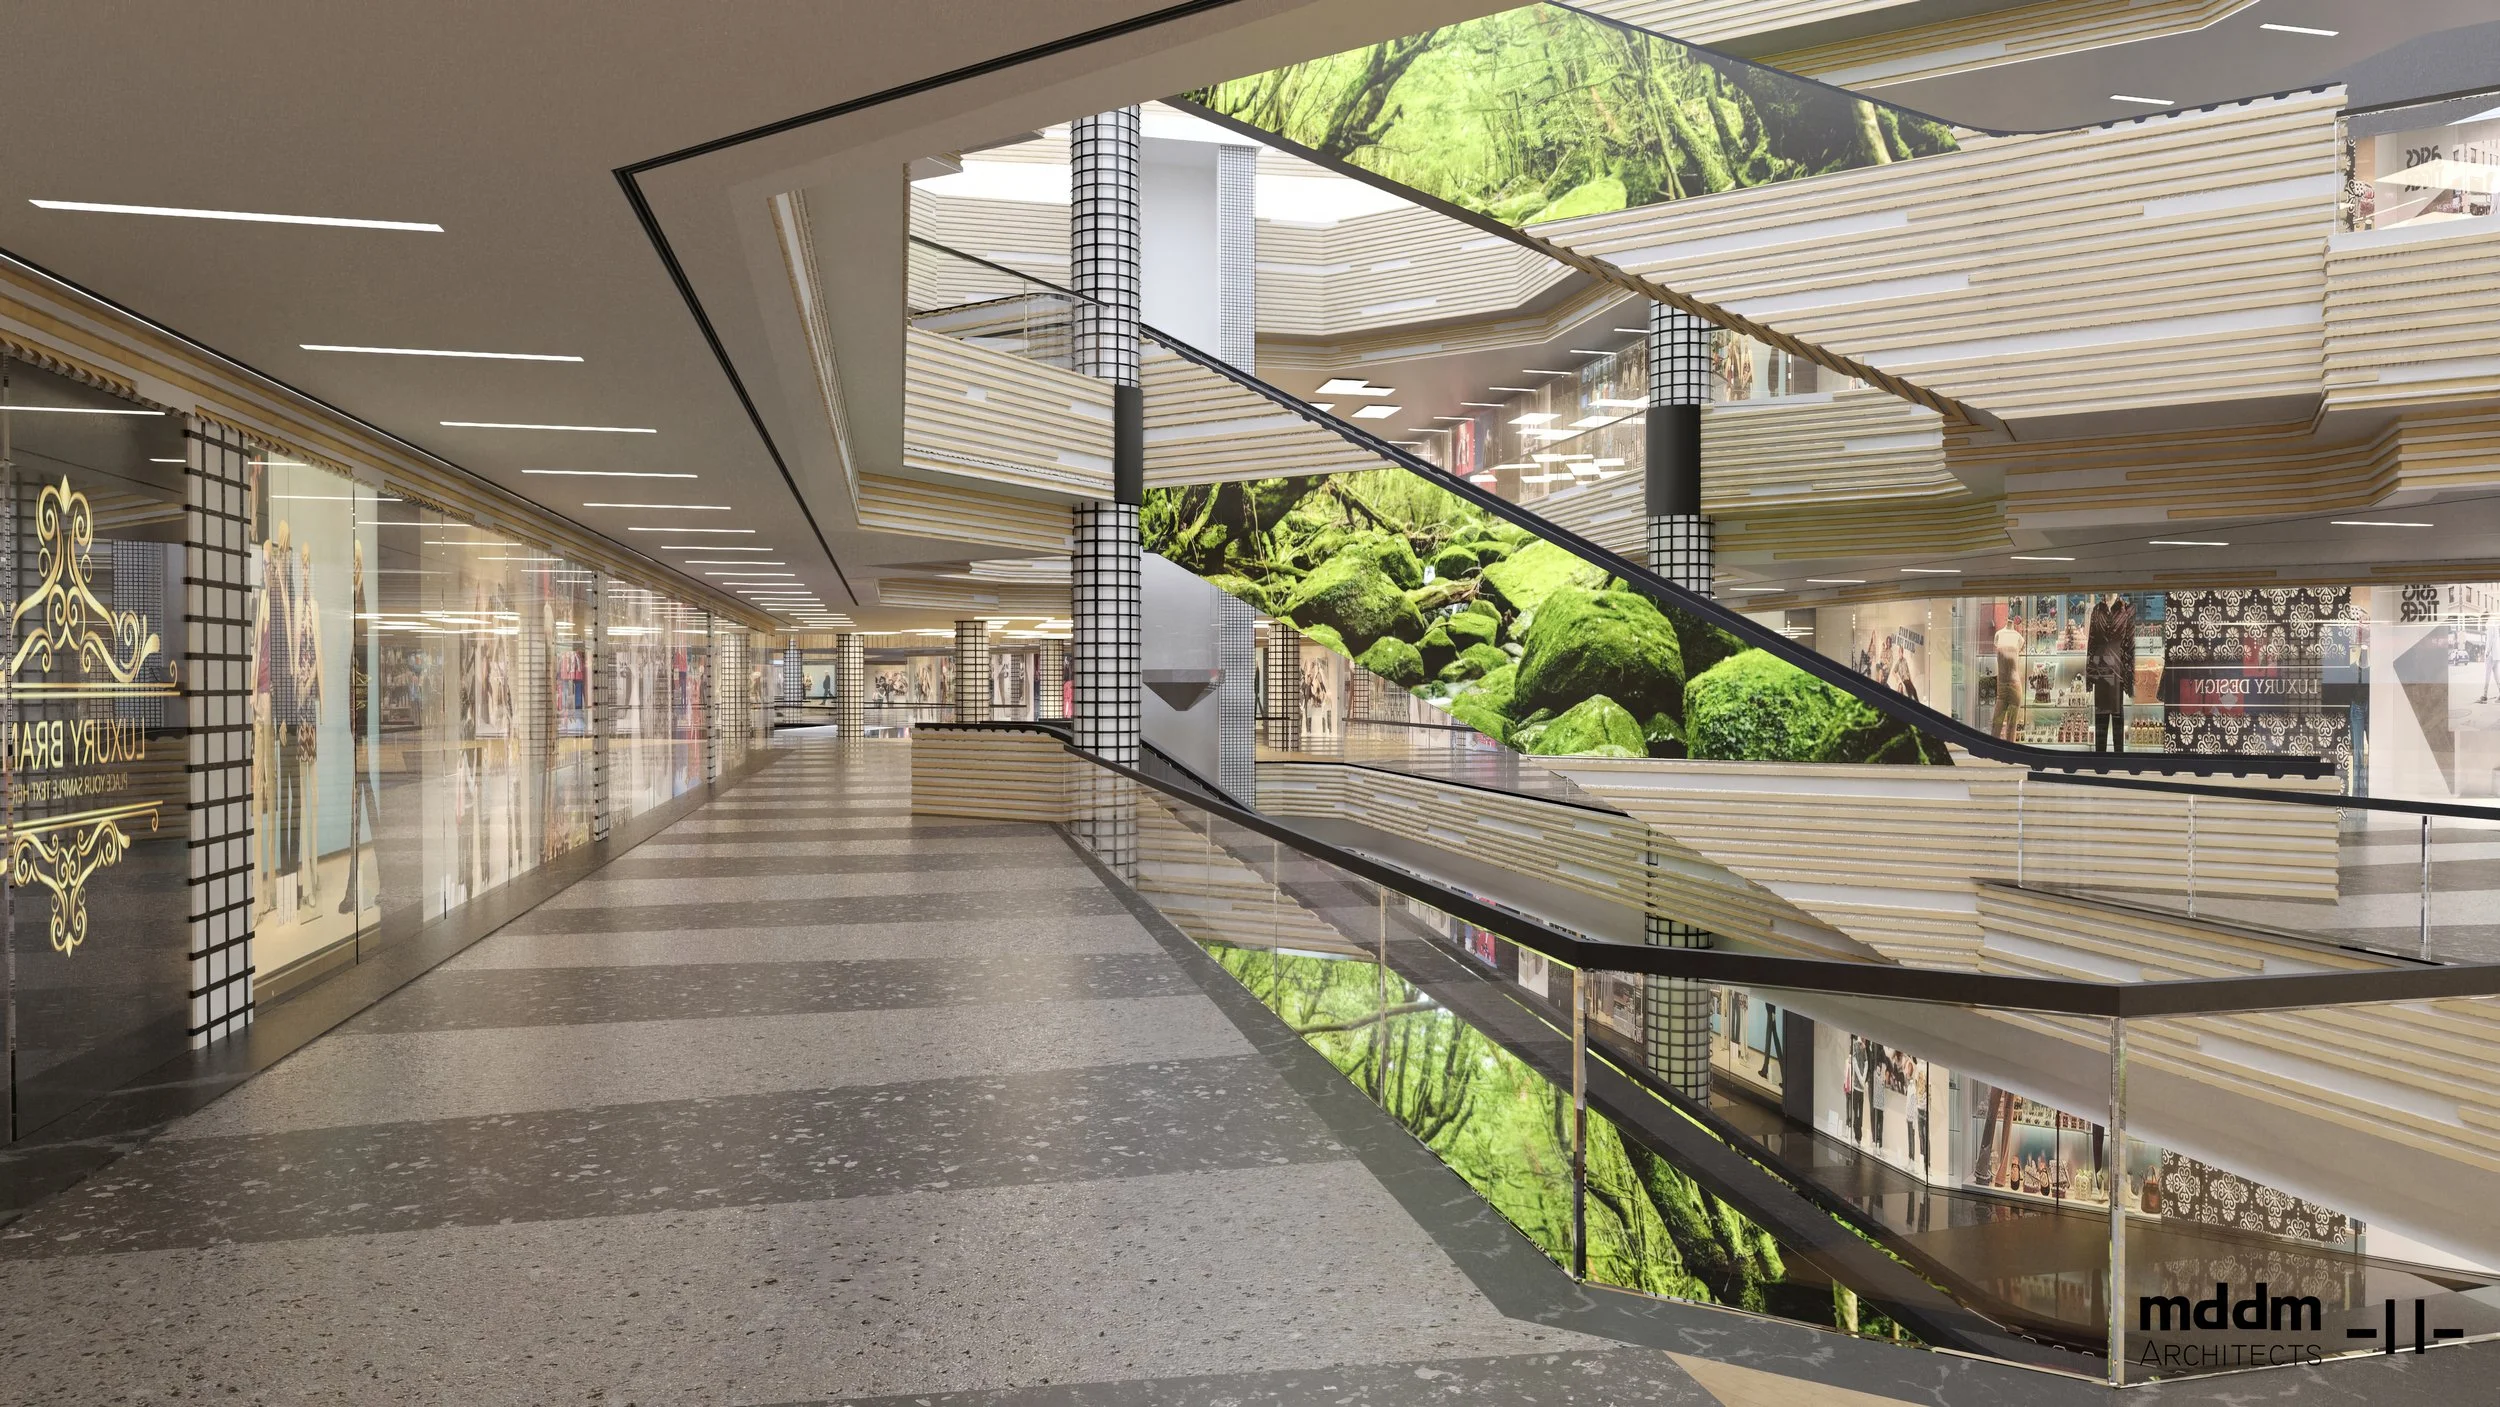
Elsewhere, the Hub area is organized around a monumental digital media wall, its immersive nature imagery framed within a grid mesh applied to the vertical elements. Timber upstands line each floor level, lending the space an Asian minimalist look and feel that runs throughout.
Beyond the building itself, the landscape at Al Rashid Walk was conceived so that seventy percent of the area is green, giving the space the feeling of a microclimate folded into a garden.
Across every area, the design maintains a restrained sophistication, an exercise in refined minimalism where materiality and detail are allowed to speak without excess, resulting in a coherent architectural language that unifies the mall's diverse spaces under a single, understated expression of luxury.